
Process
LCDC develops a project through direct conversation, iterative design, clear visualization, and careful documentation.
01 — Consult
Begin with needs, constraints, and goals.
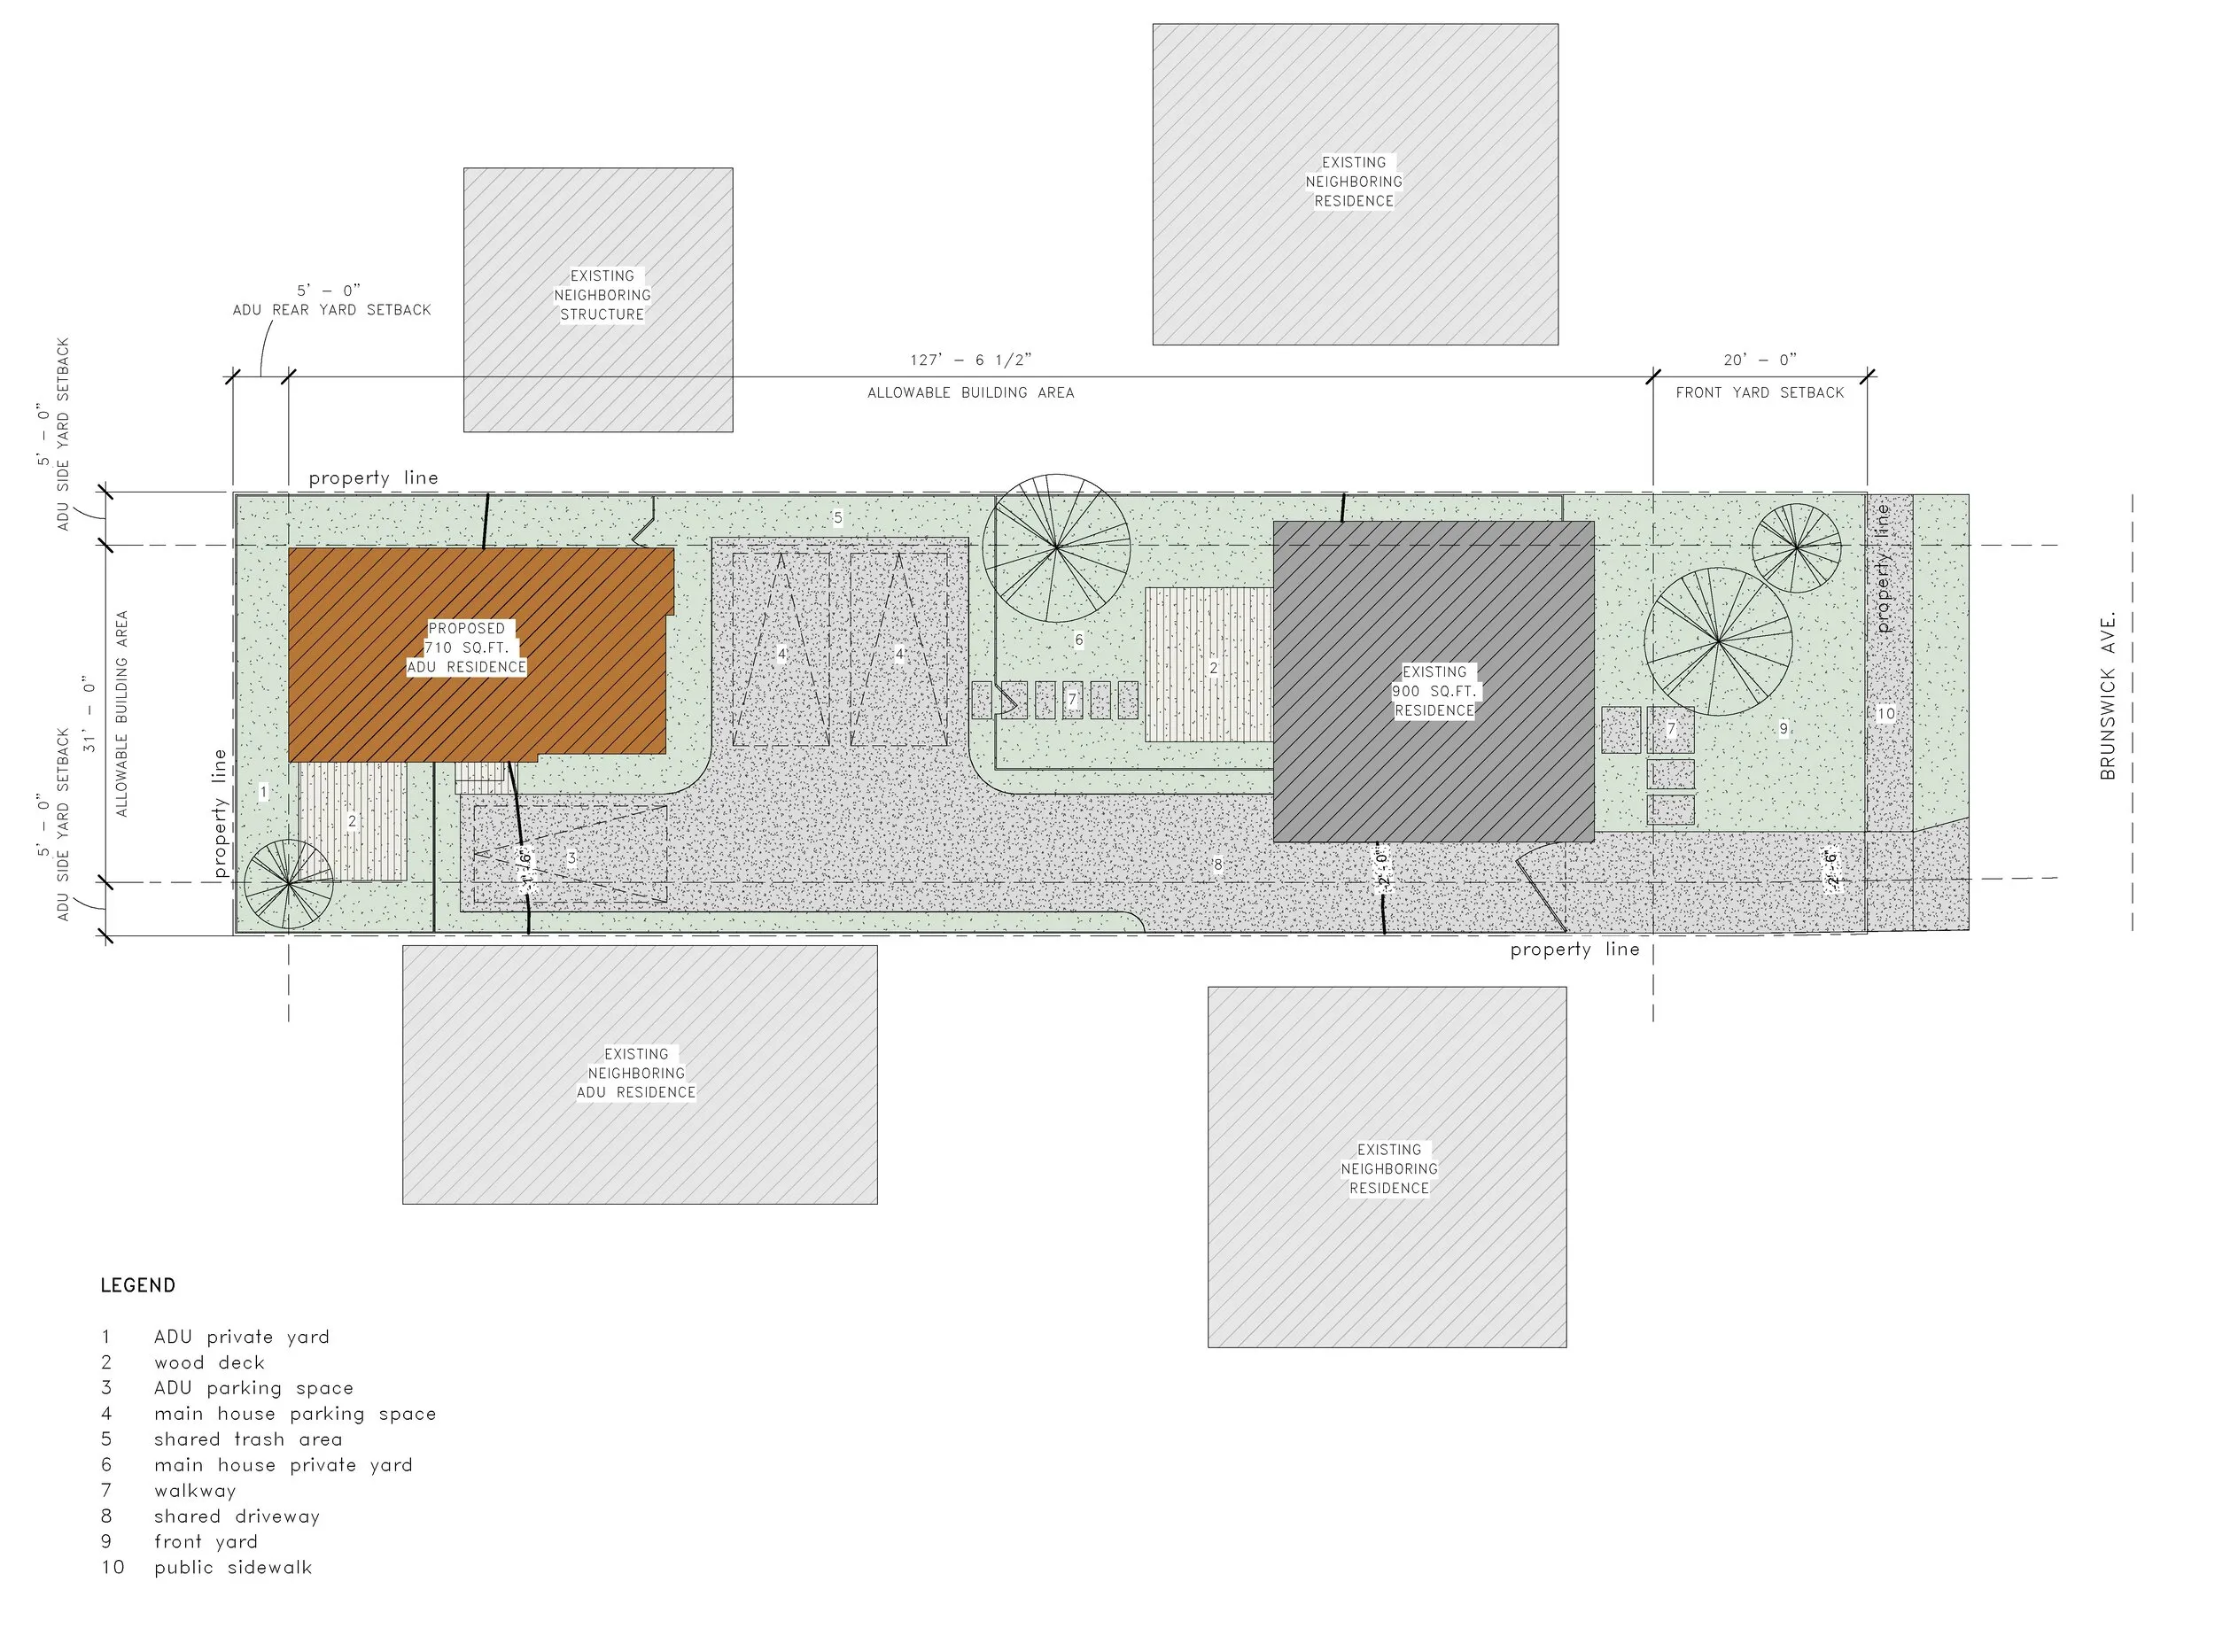
Consulting establishes what the project needs to accomplish, how the site and local requirements shape the work, and which questions should guide the design.
02 — Design
Make the work visible as it develops.
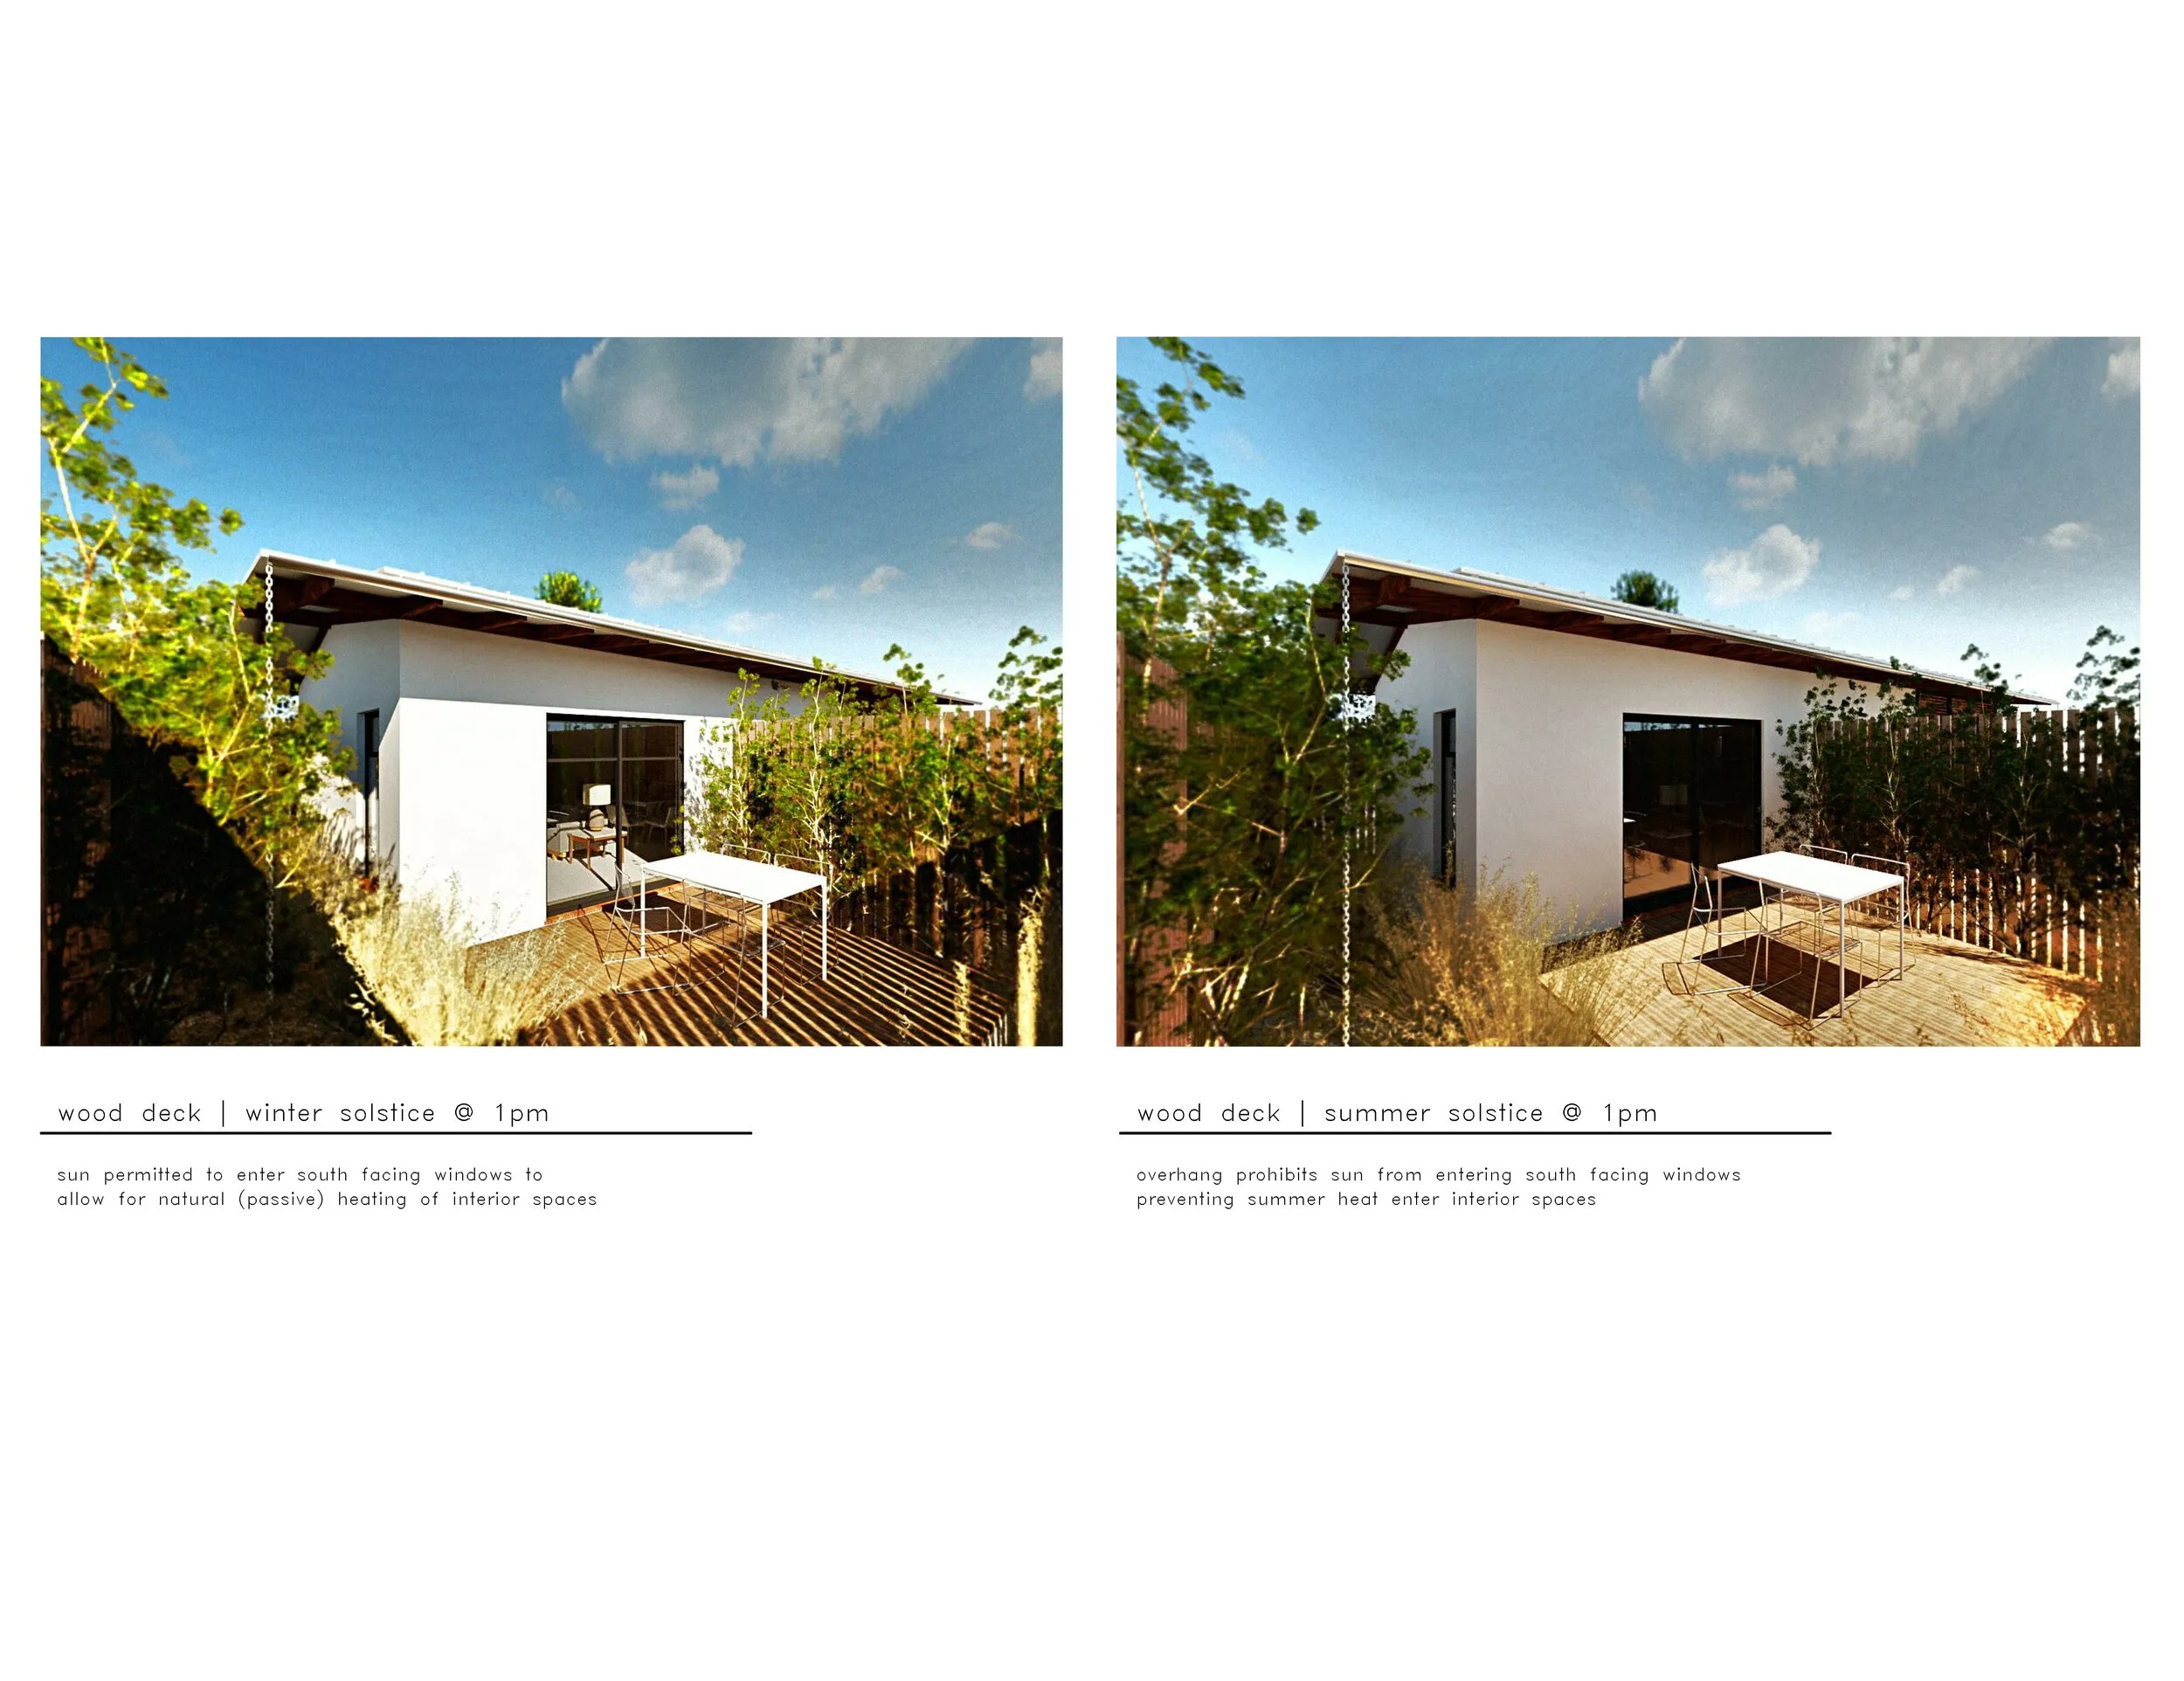
Design is developed with a client-inclusive approach. Drawings, SketchUp models, Twinmotion imagery, and Google Slides reviews help turn spatial ideas into something everyone can see and discuss.
03 — Documentation
Carry design intent into construction.
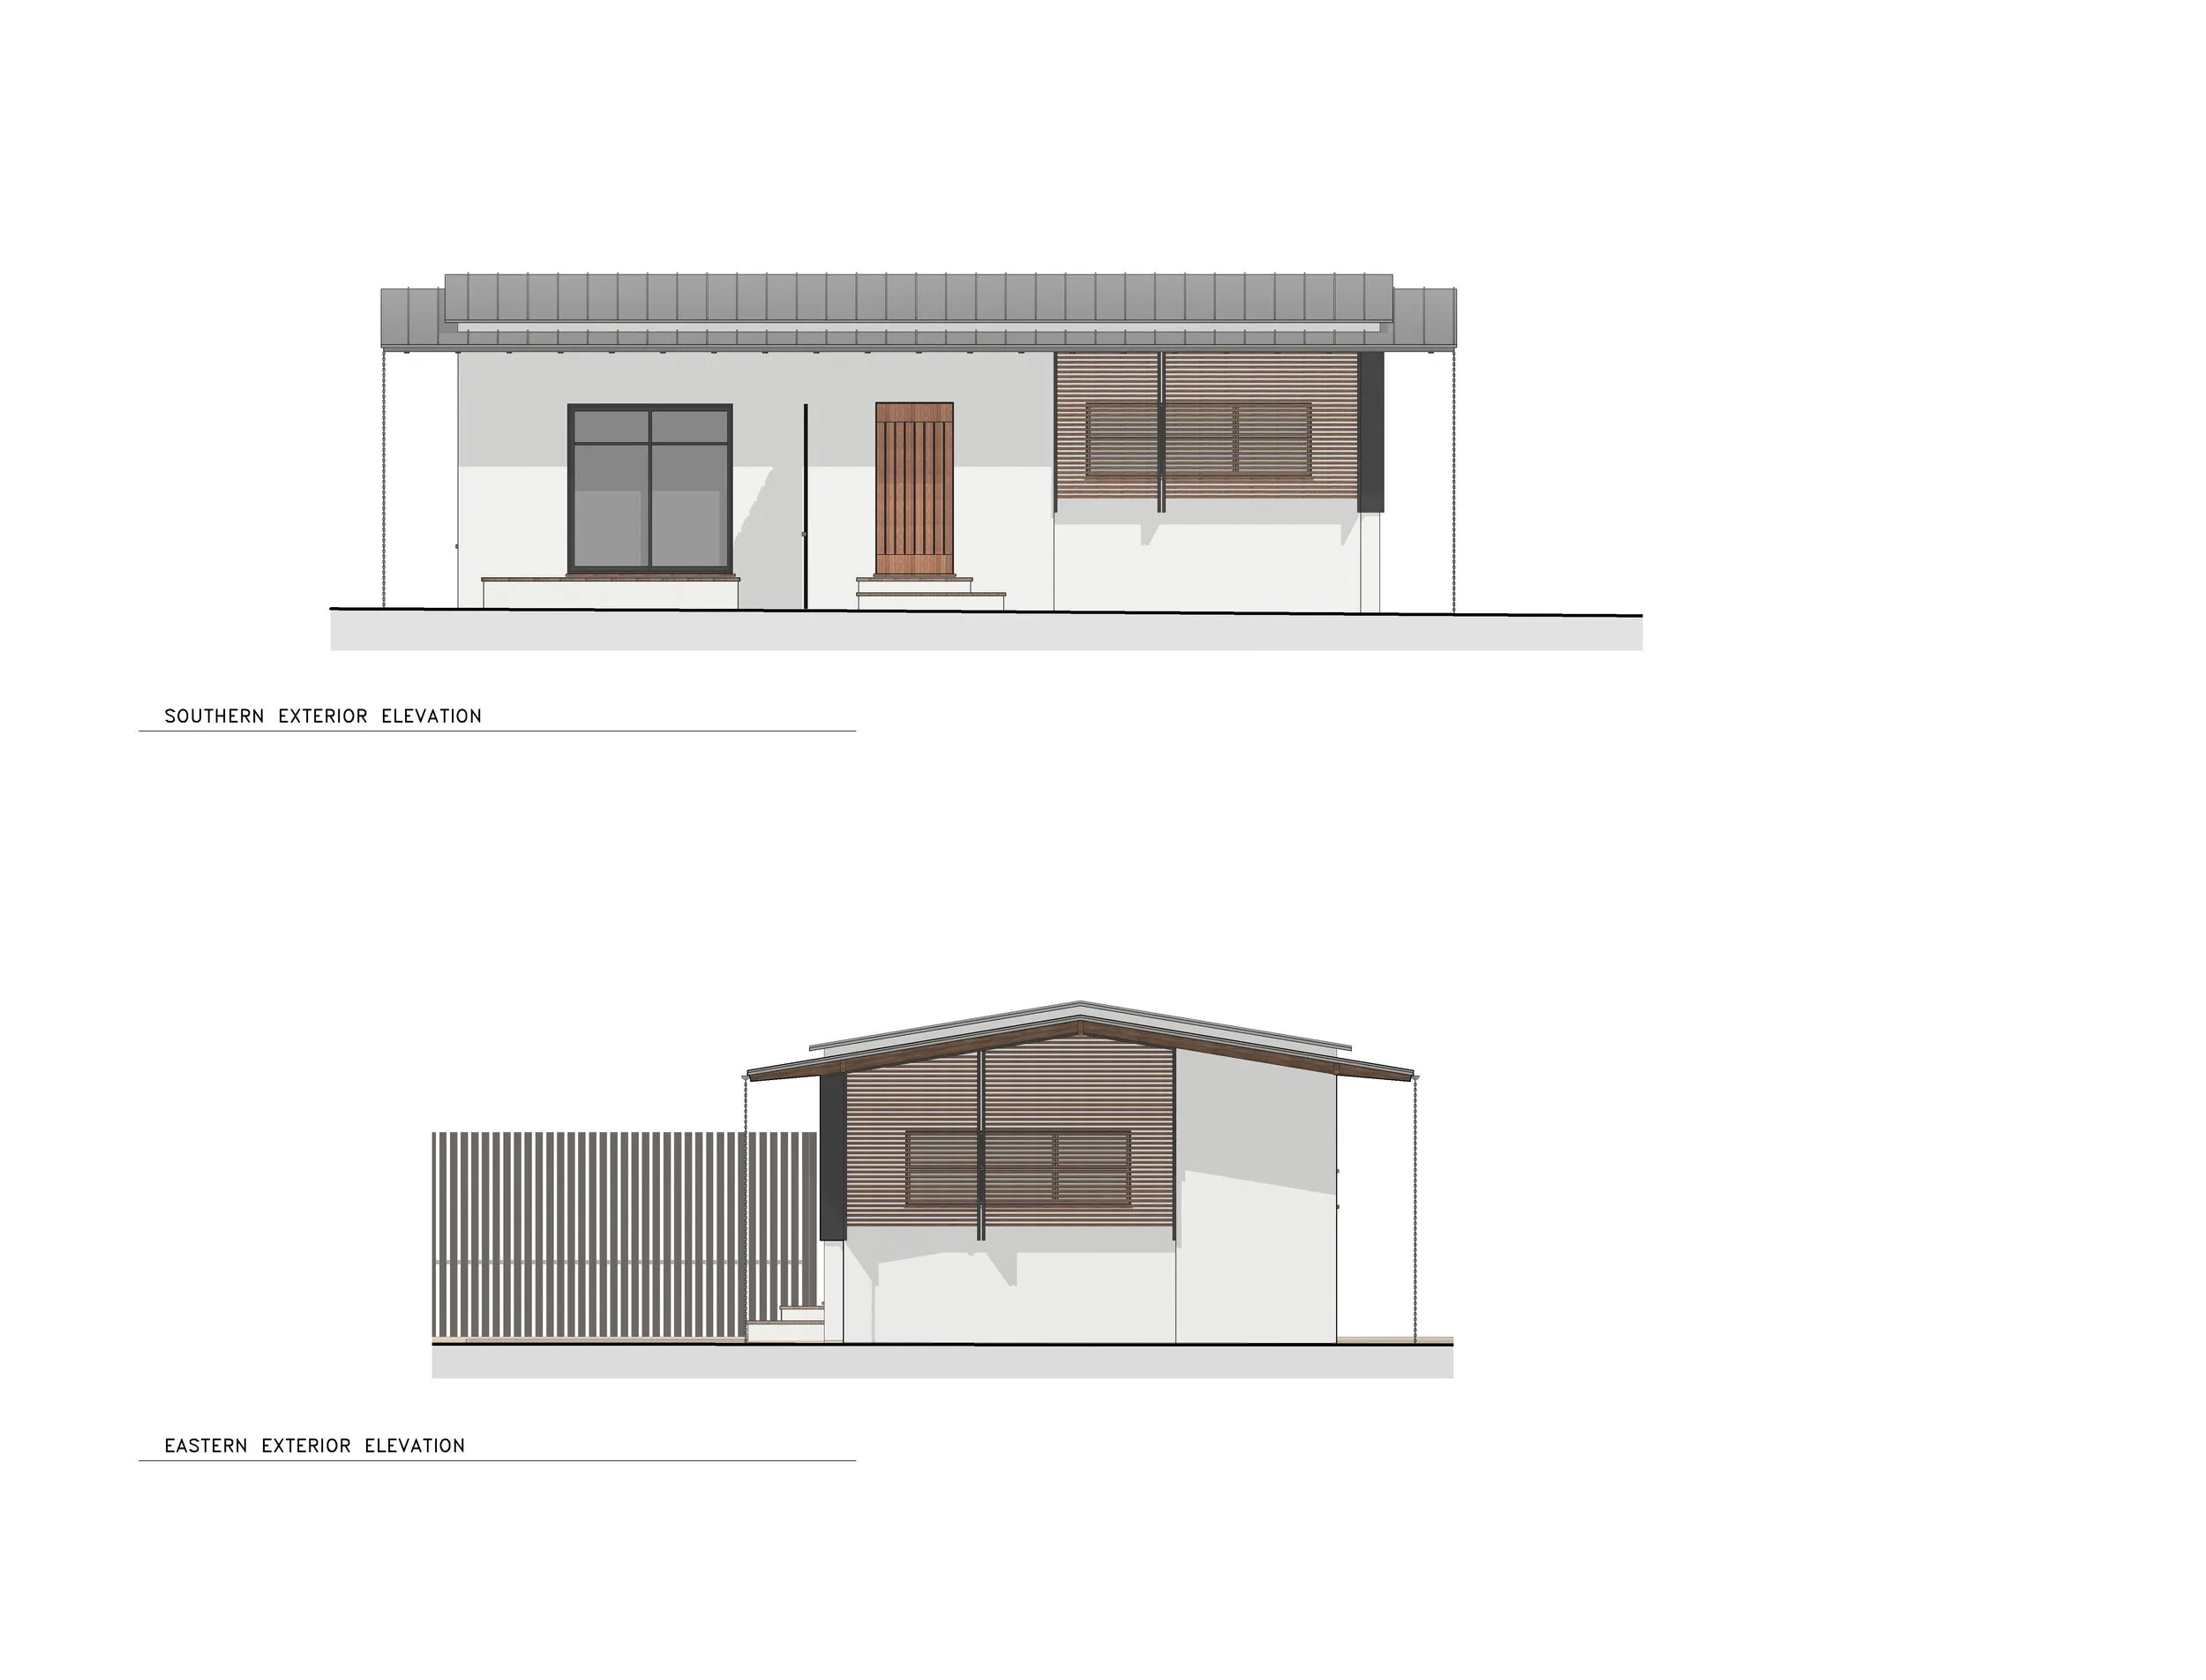
Once the design is established, drawings and coordination prepare the project for permitting and construction. Thoughtful documentation acts as the practical bridge between an approved idea and the work built on site.