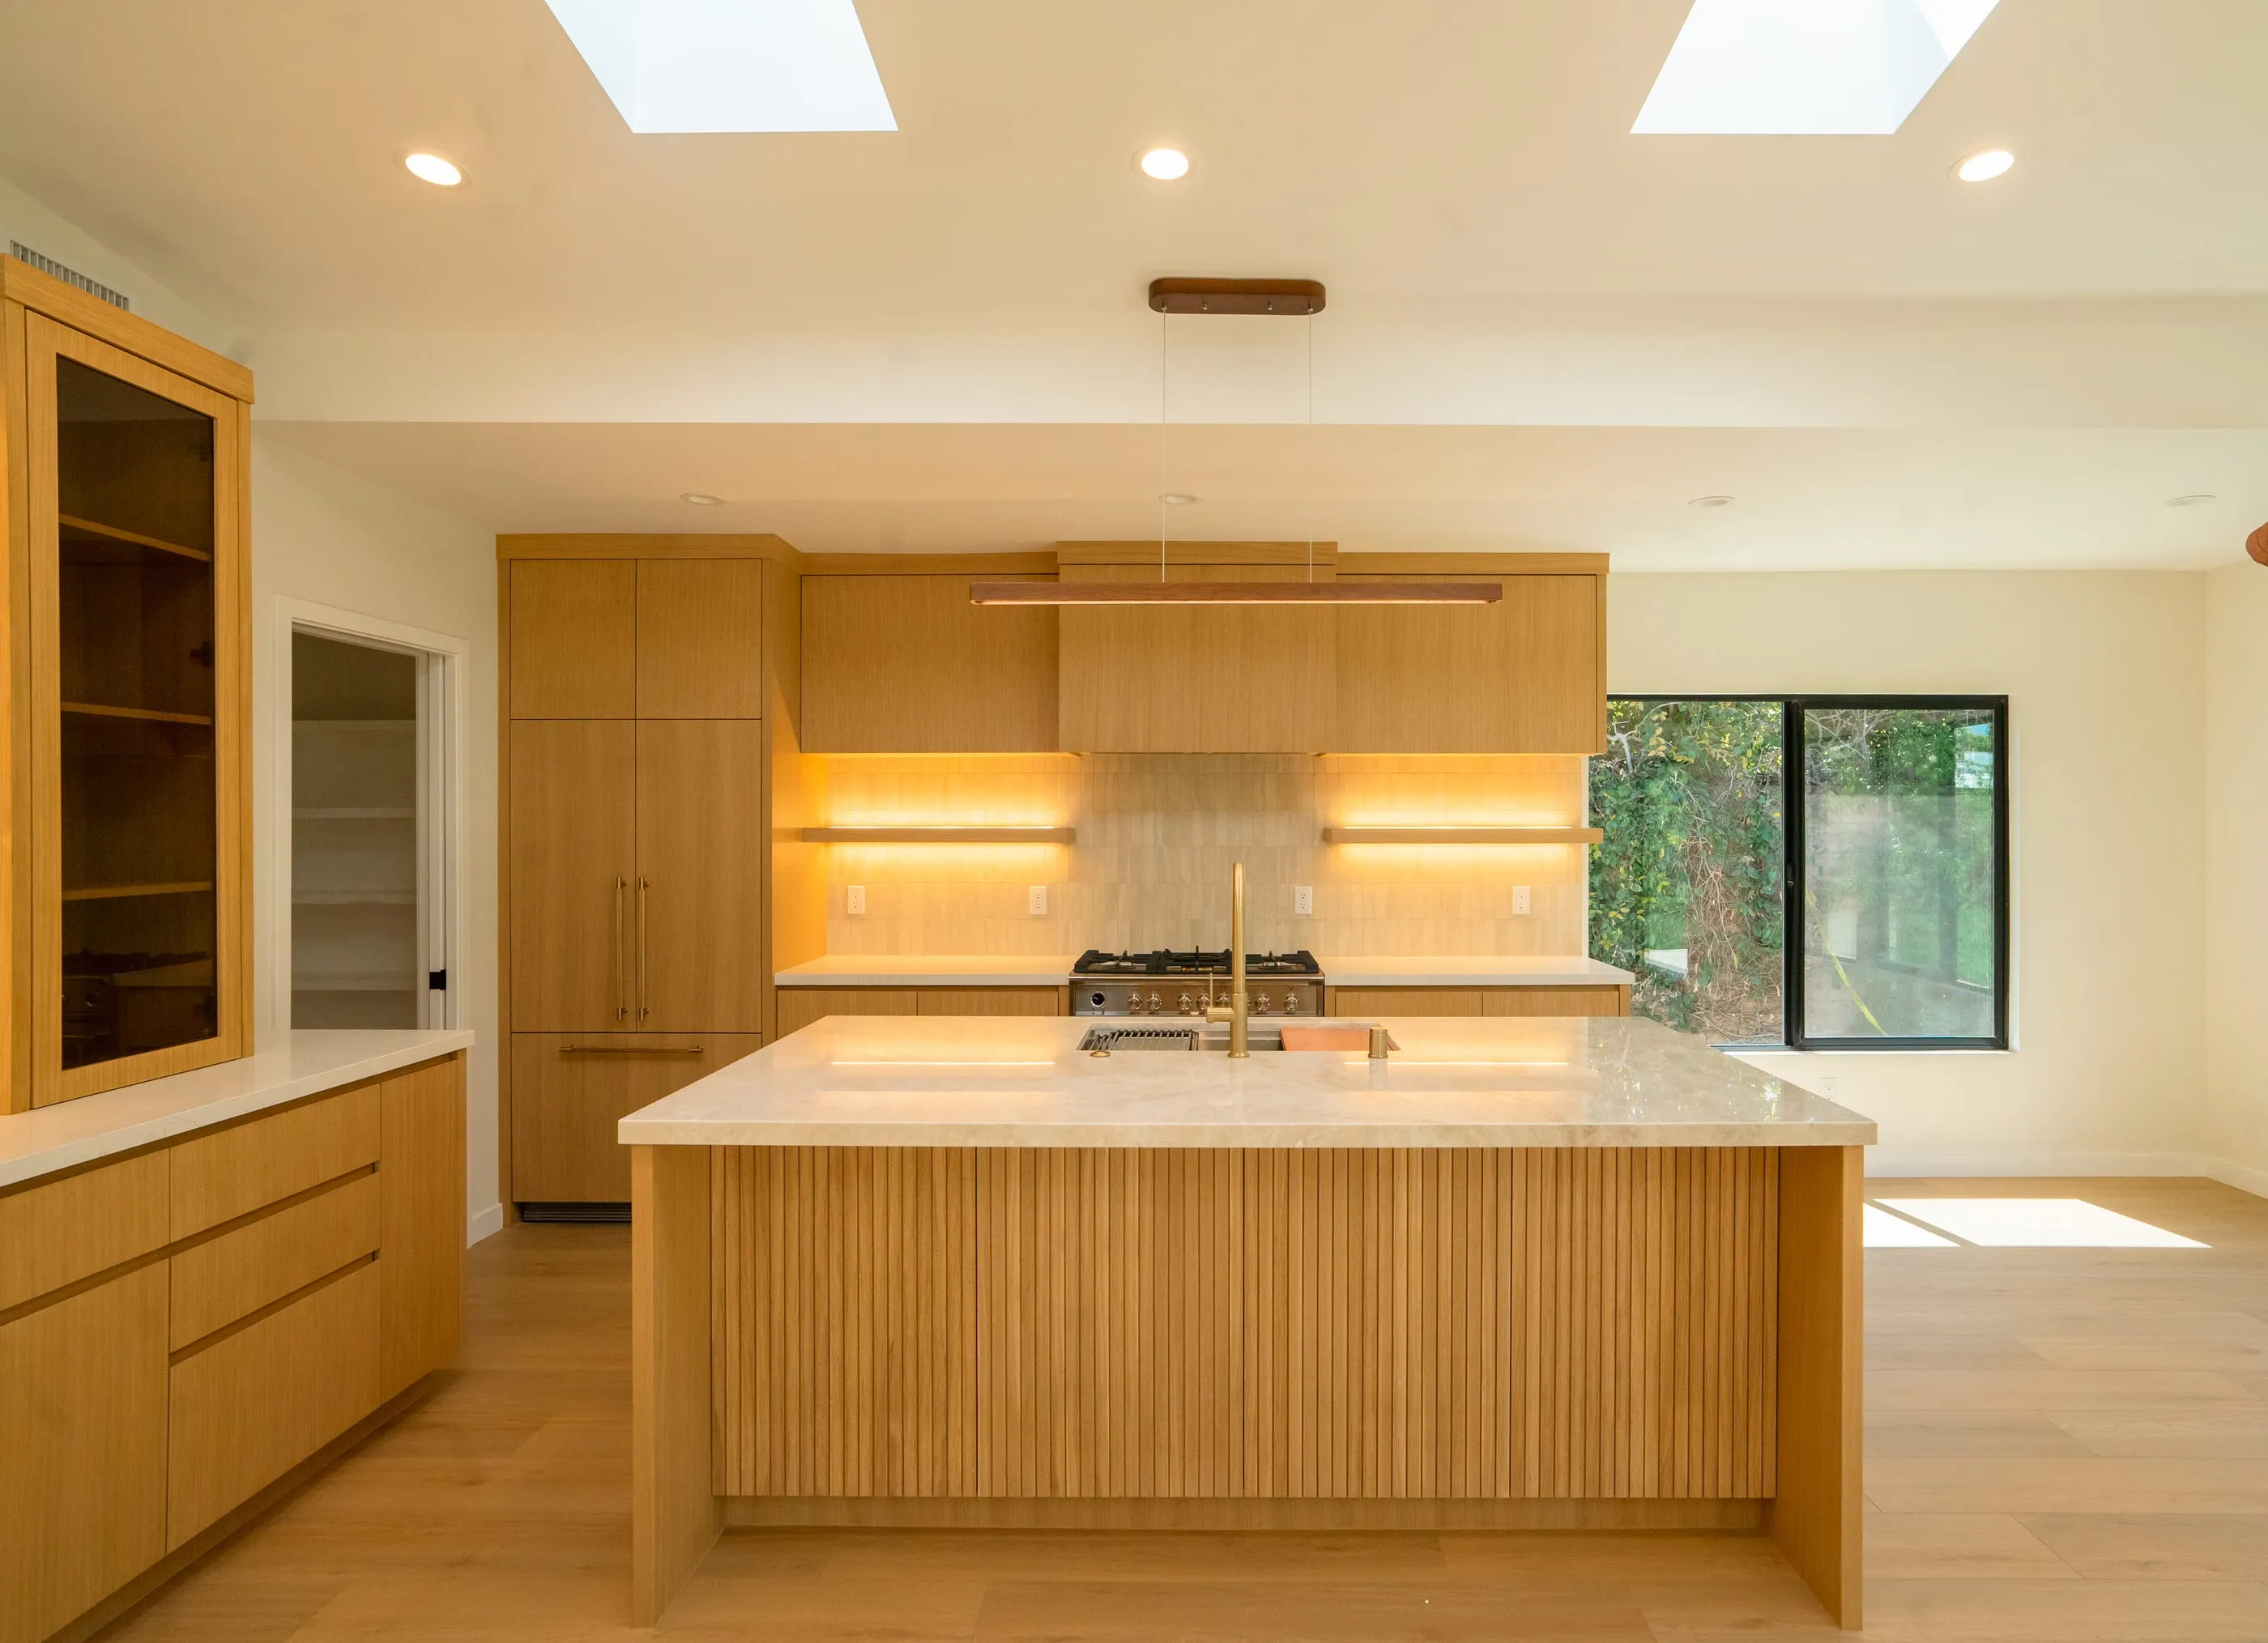
Oak kitchen with reeded island, pale stone counters, illuminated shelves, and skylights
Oak kitchen and reeded island

Aldea

A full renovation of a 1,700-square-foot, four-bedroom, three-bathroom mid-century modern home in Encino, California, pairing a reworked exterior with warm oak interiors, skylit living spaces, and individually detailed baths.

Location
Encino, California
Area
1,700 sq. ft.
Project type
Full residential renovation
Home
Mid-century modern
Bedrooms
4
Bathrooms
3
Photography
Credit to be confirmed
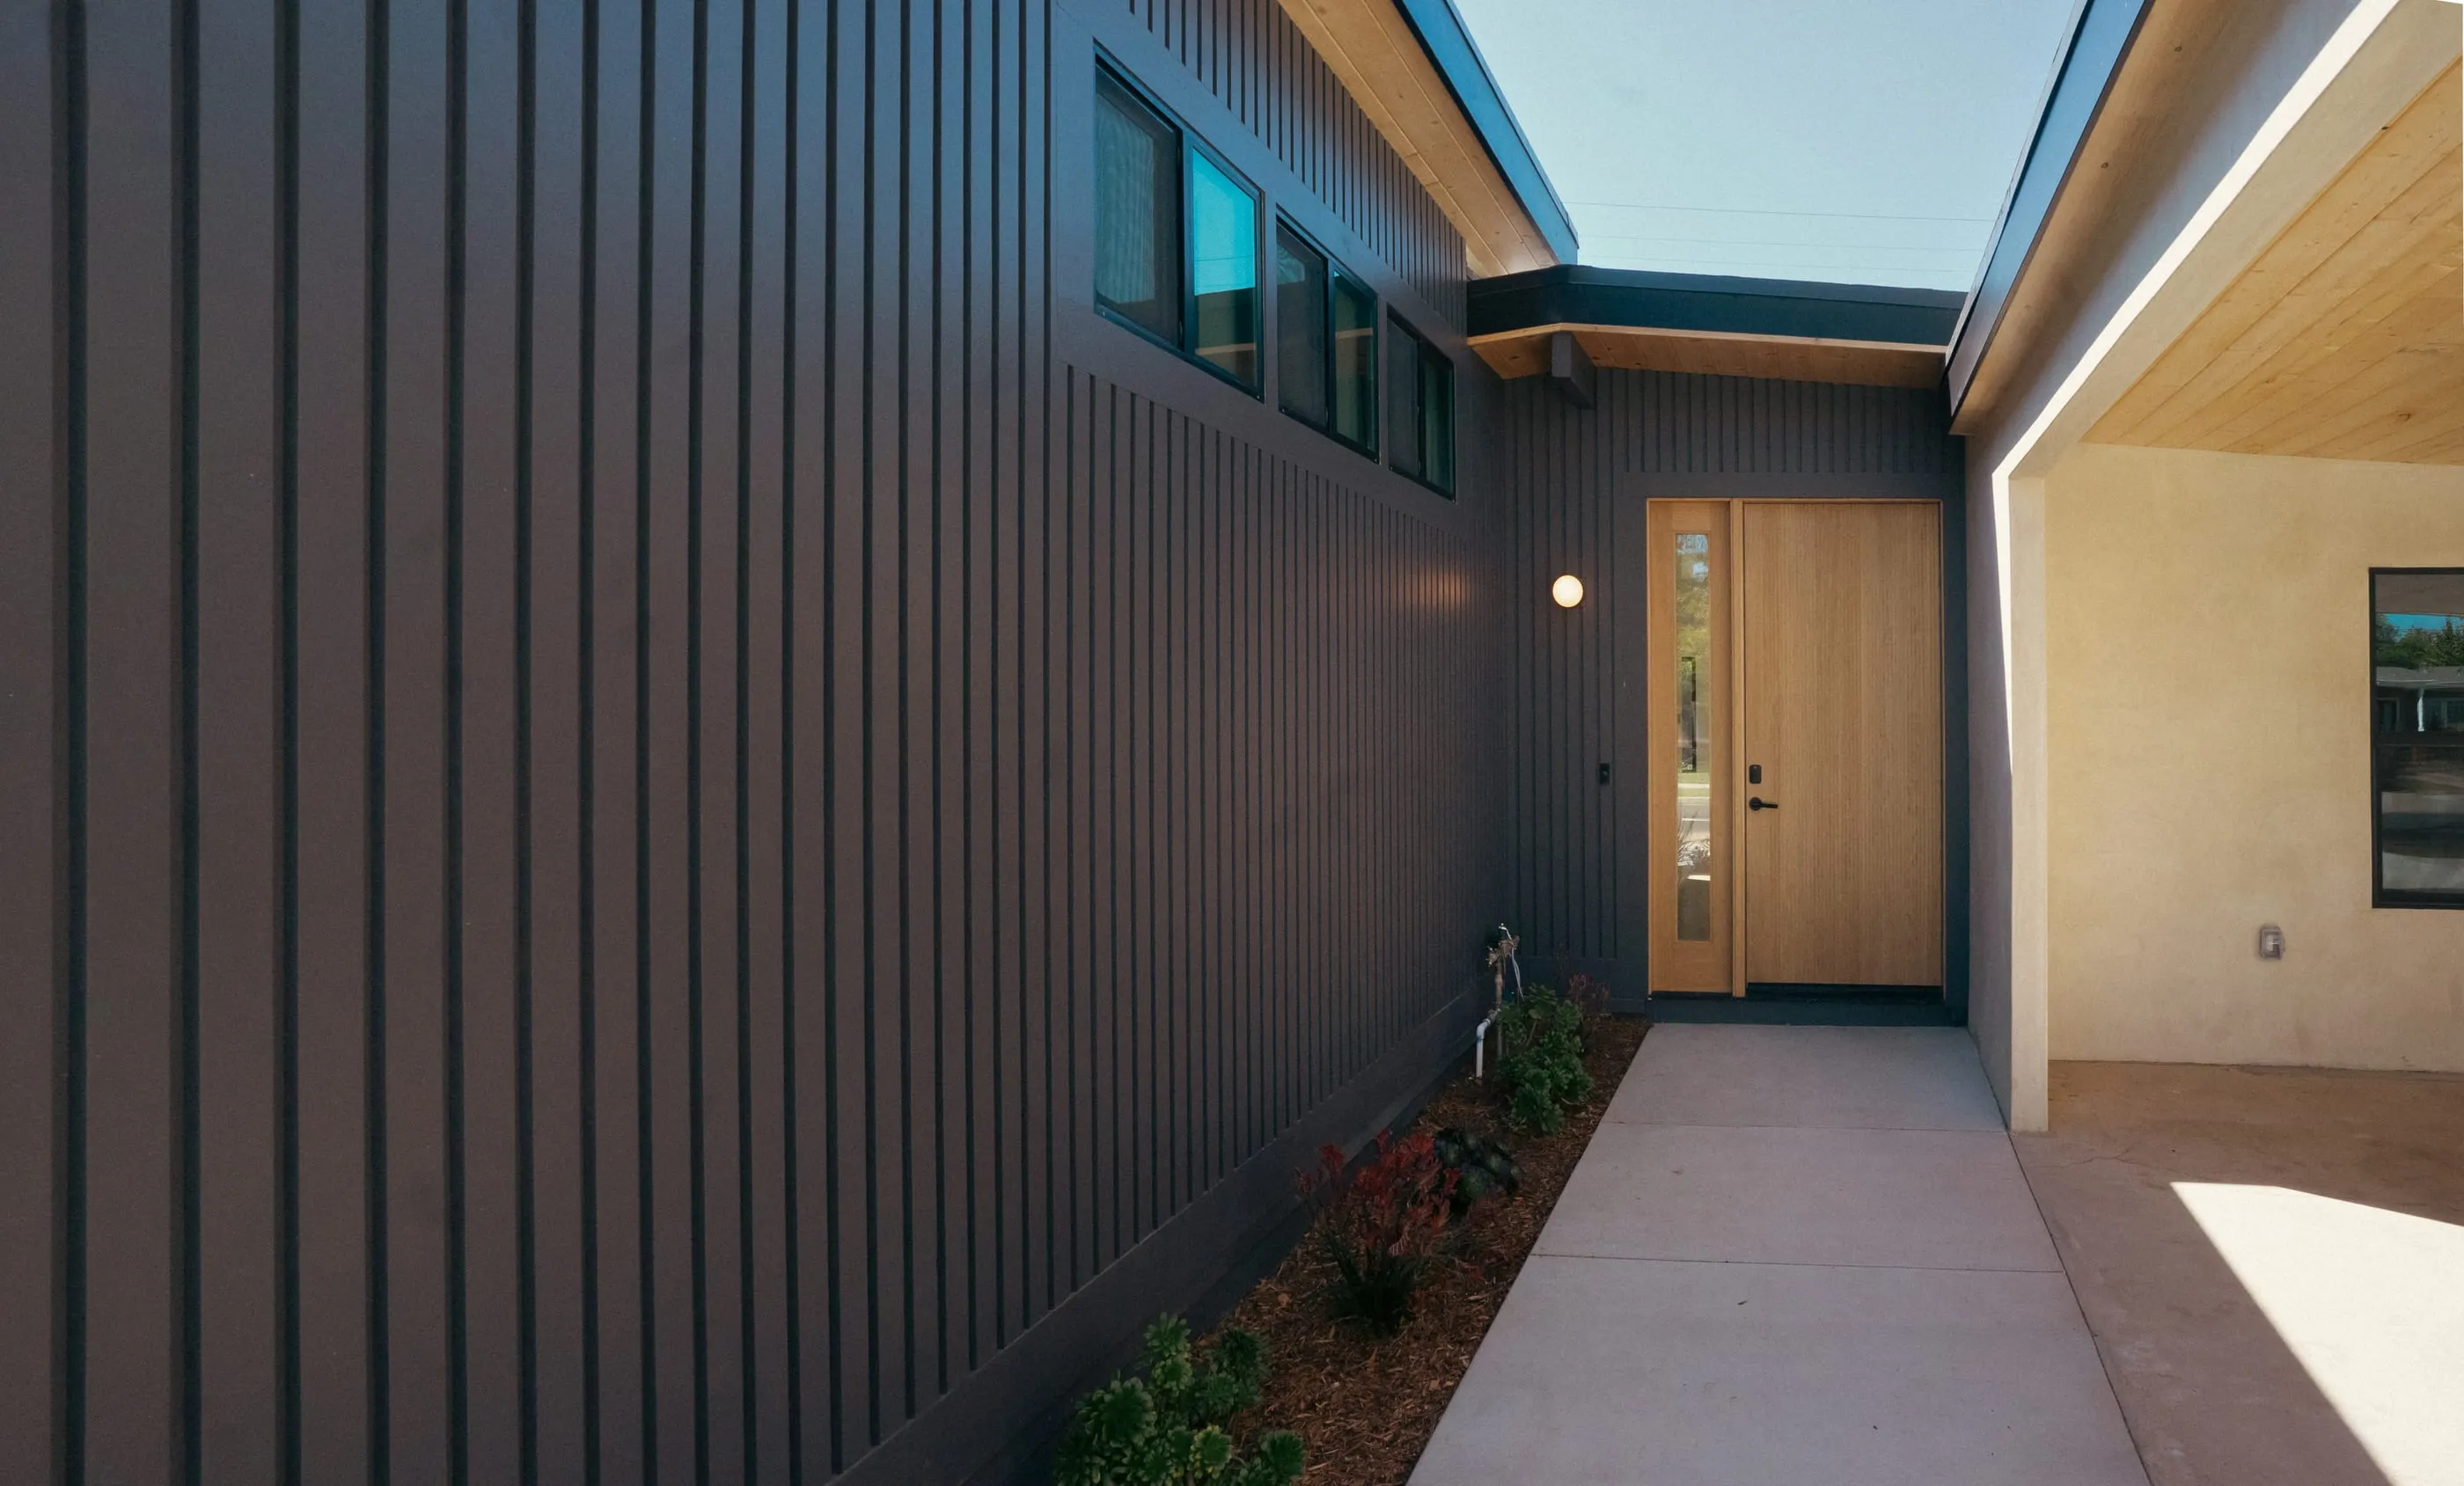
Covered entry courtyard alongside dark vertical siding and clerestory windows
Covered entry courtyard
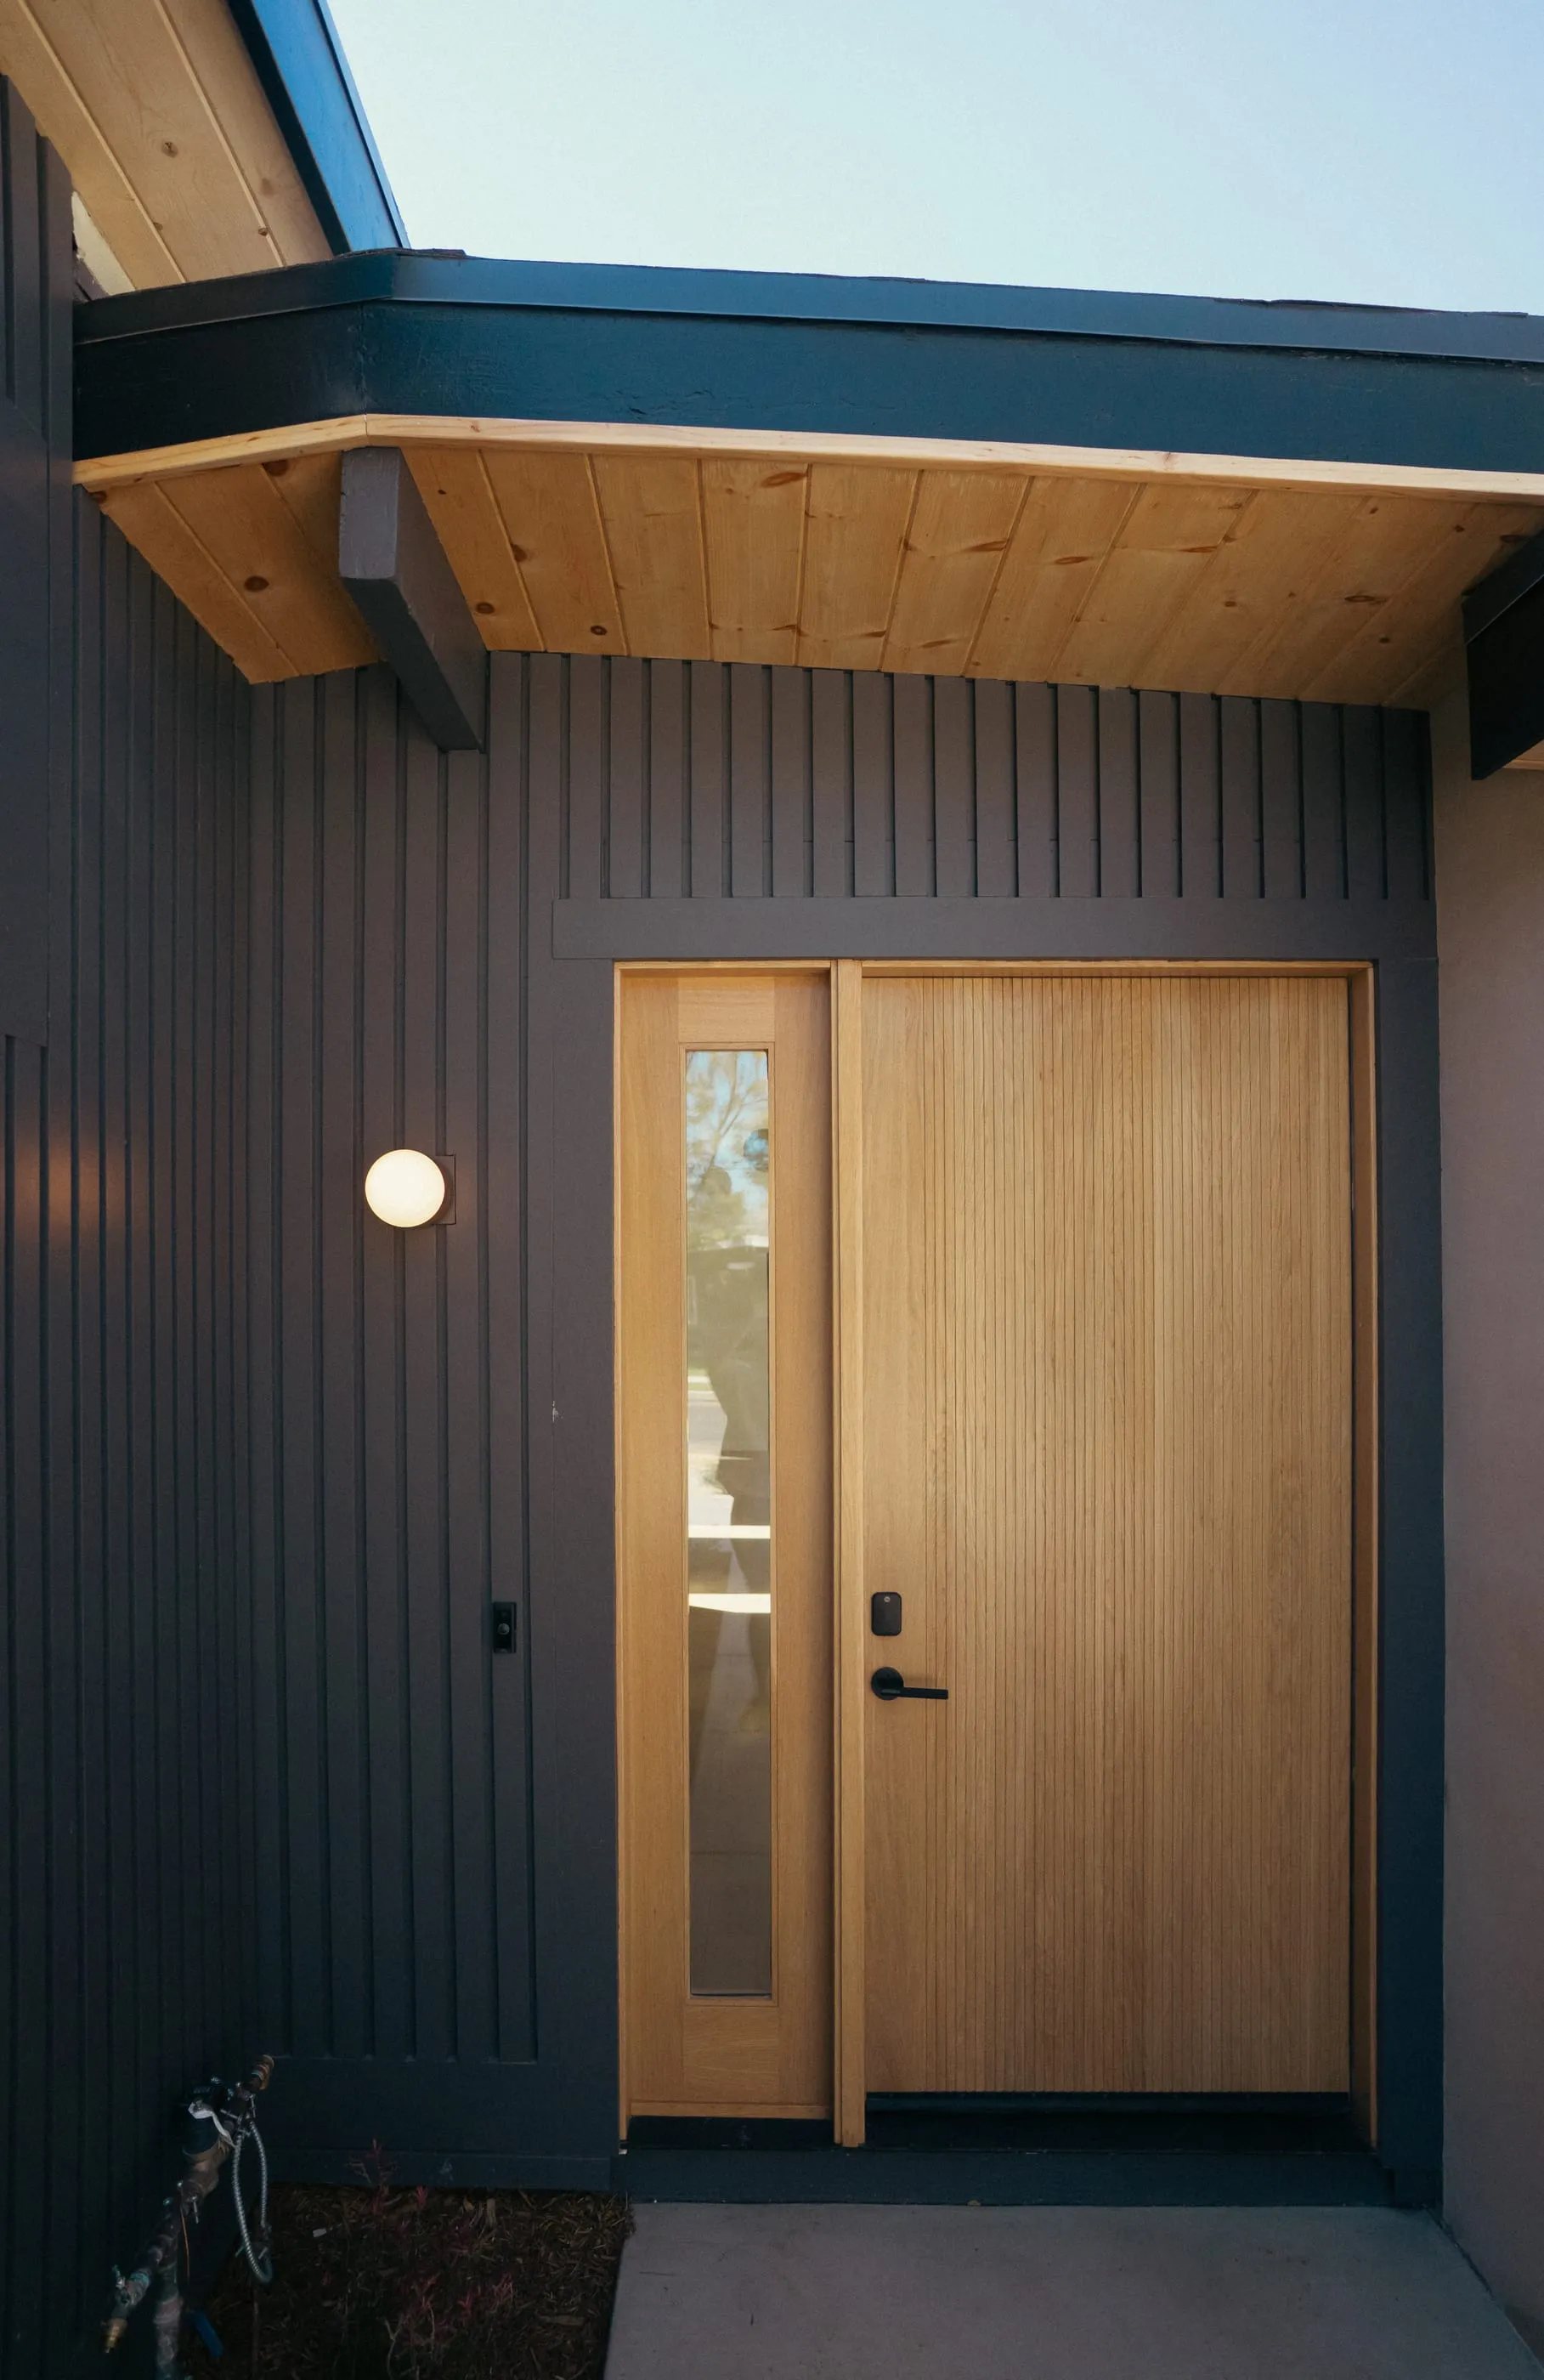
Oak front door beneath a wood soffit and globe sconce
Oak entry door
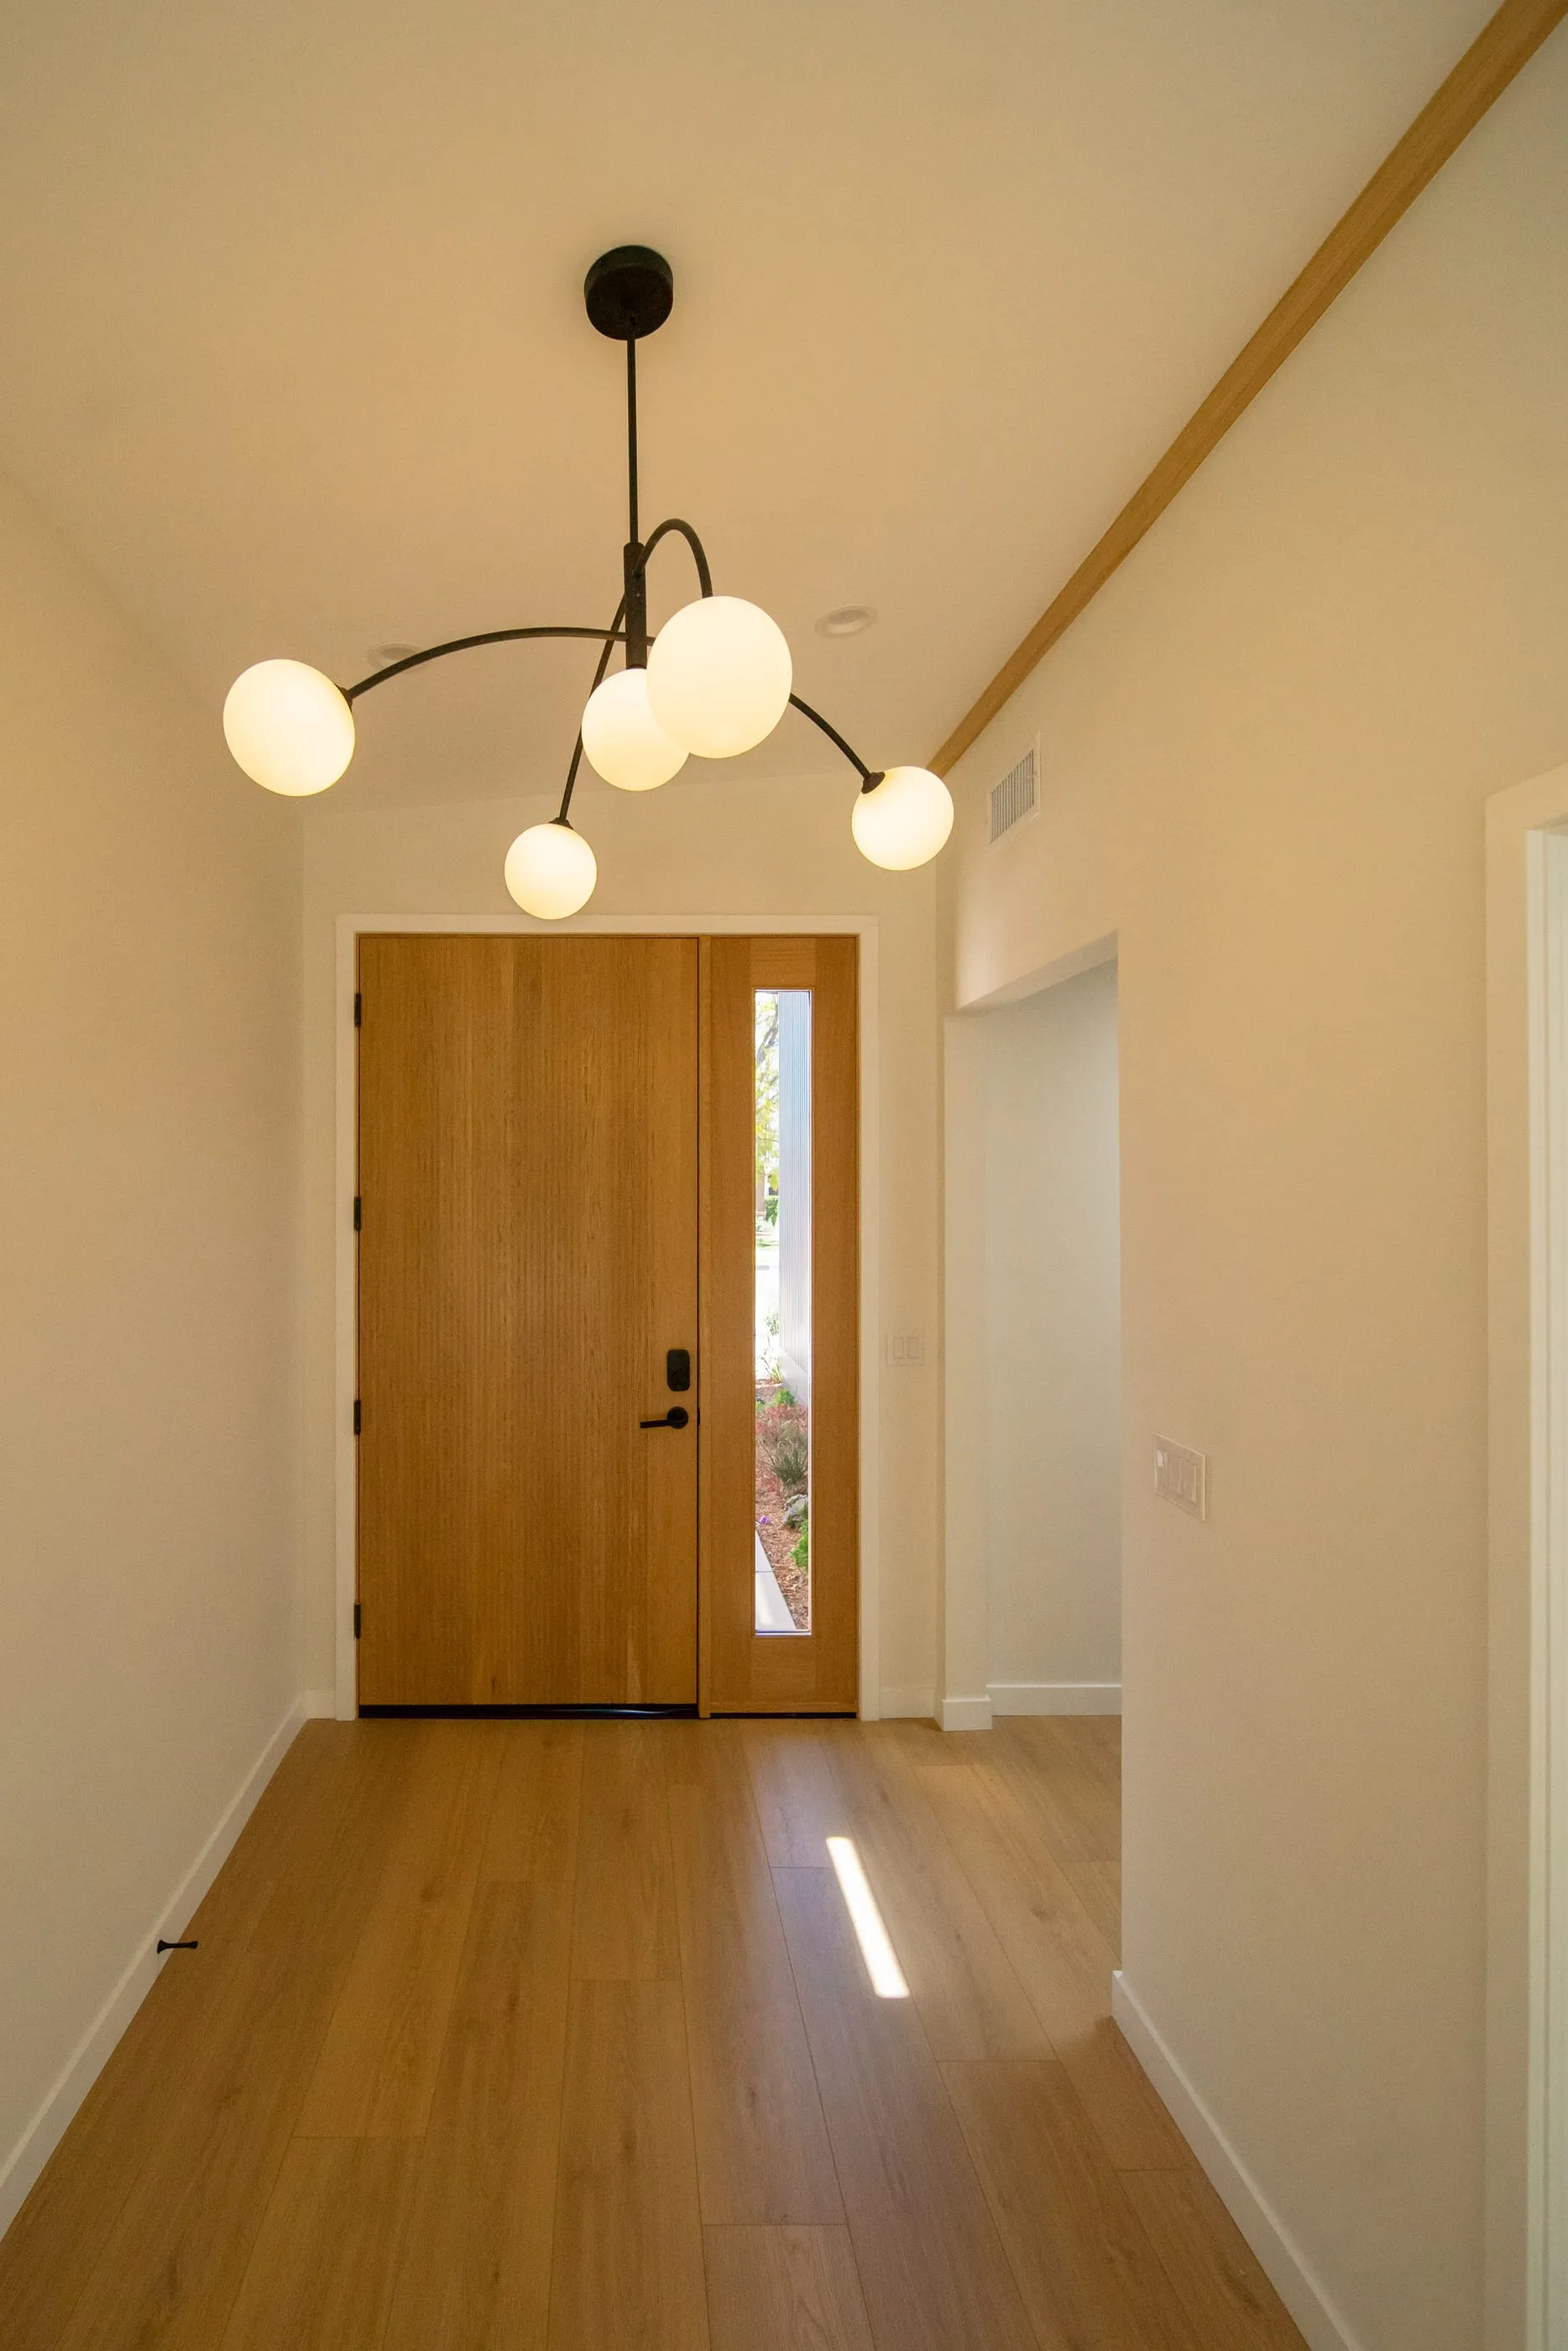
Interior entry hall with oak door, oak floor, and sculptural globe chandelier
Entry hall
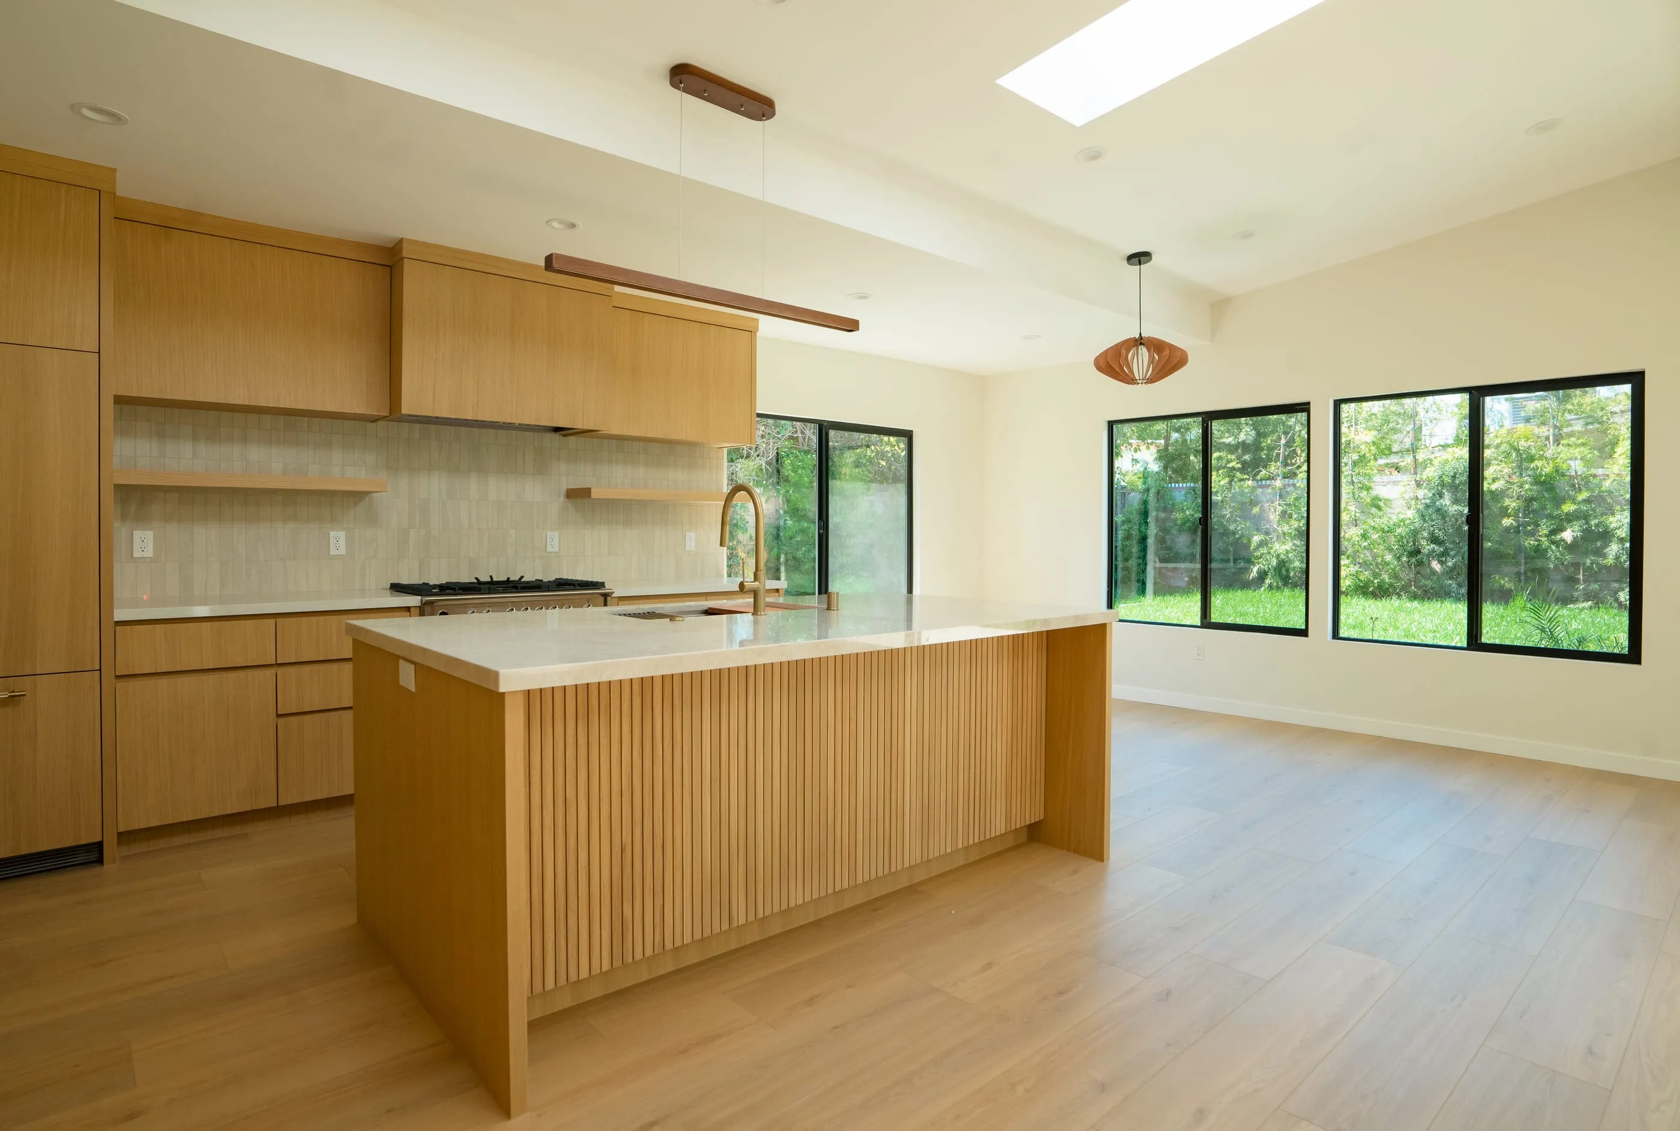
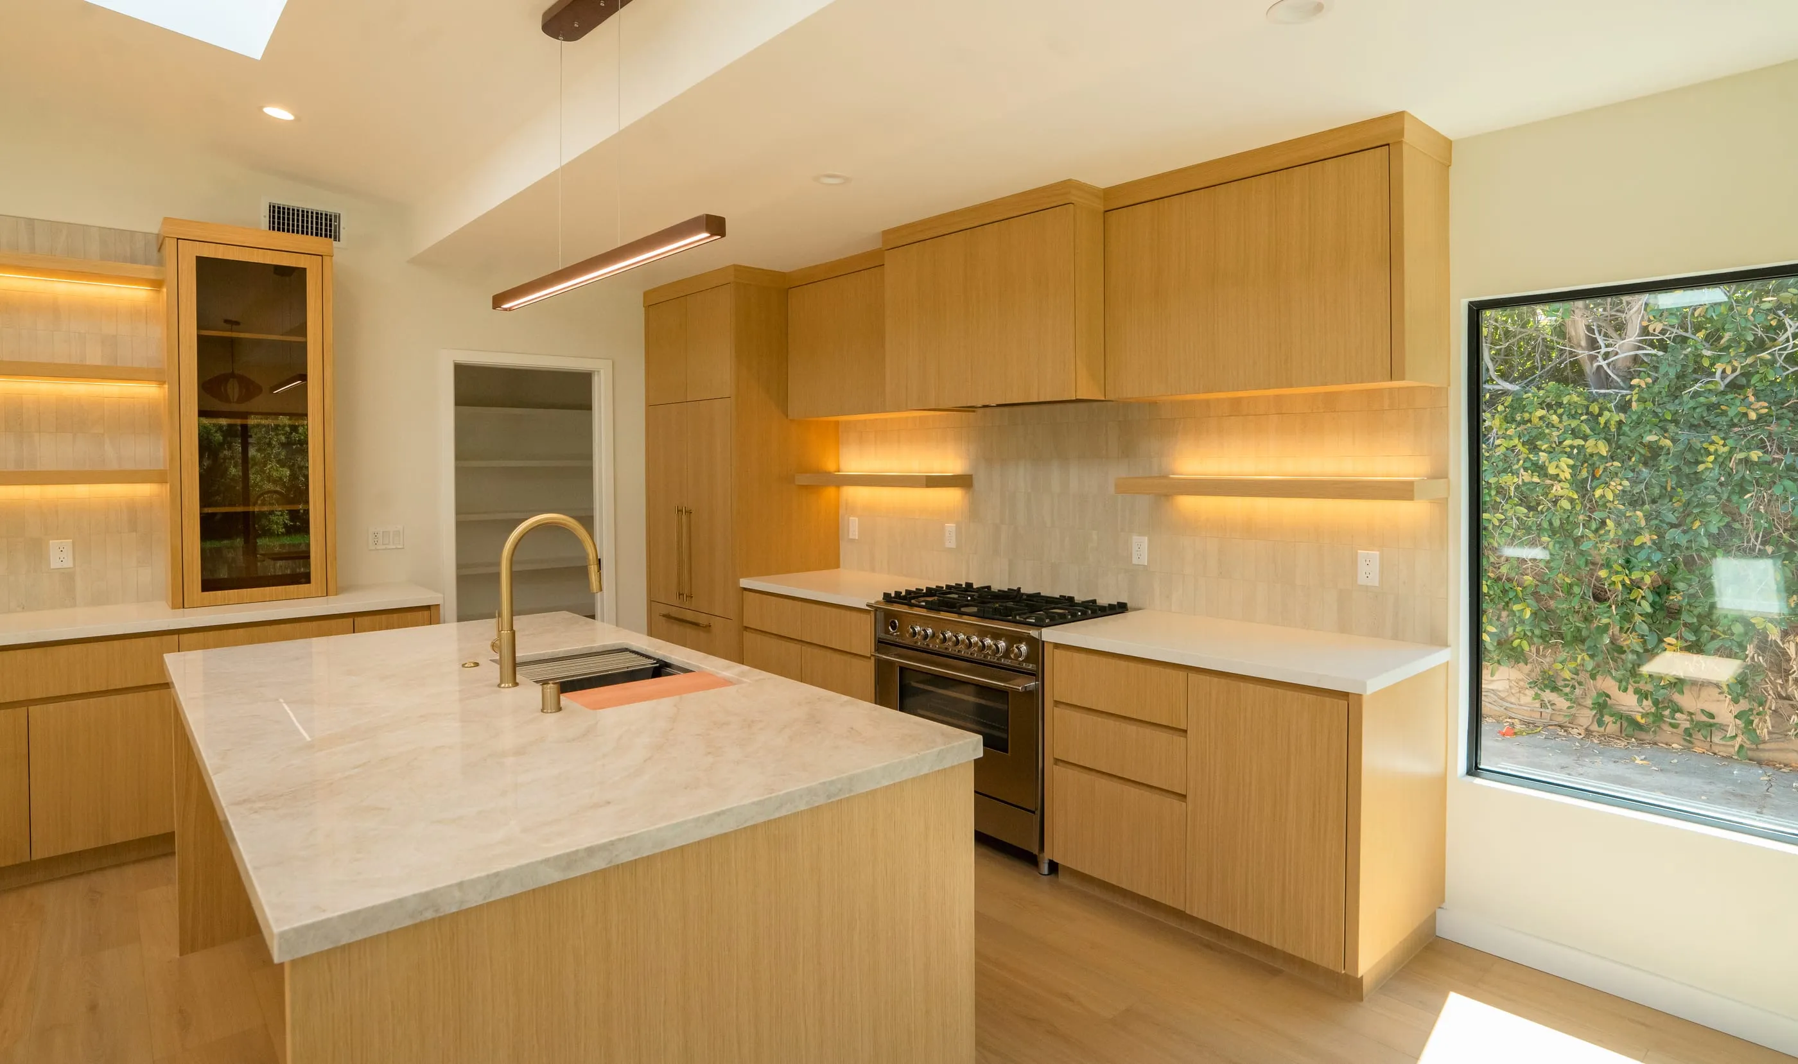
Oak kitchen with reeded island, pale stone counters, illuminated shelves, and skylights
Oak kitchen and reeded island
Kitchen island opening toward a wall of black-framed garden windows
Kitchen and garden connection
Reverse kitchen view showing oak cabinetry, illuminated shelves, and the island
Kitchen cabinetry and lighting
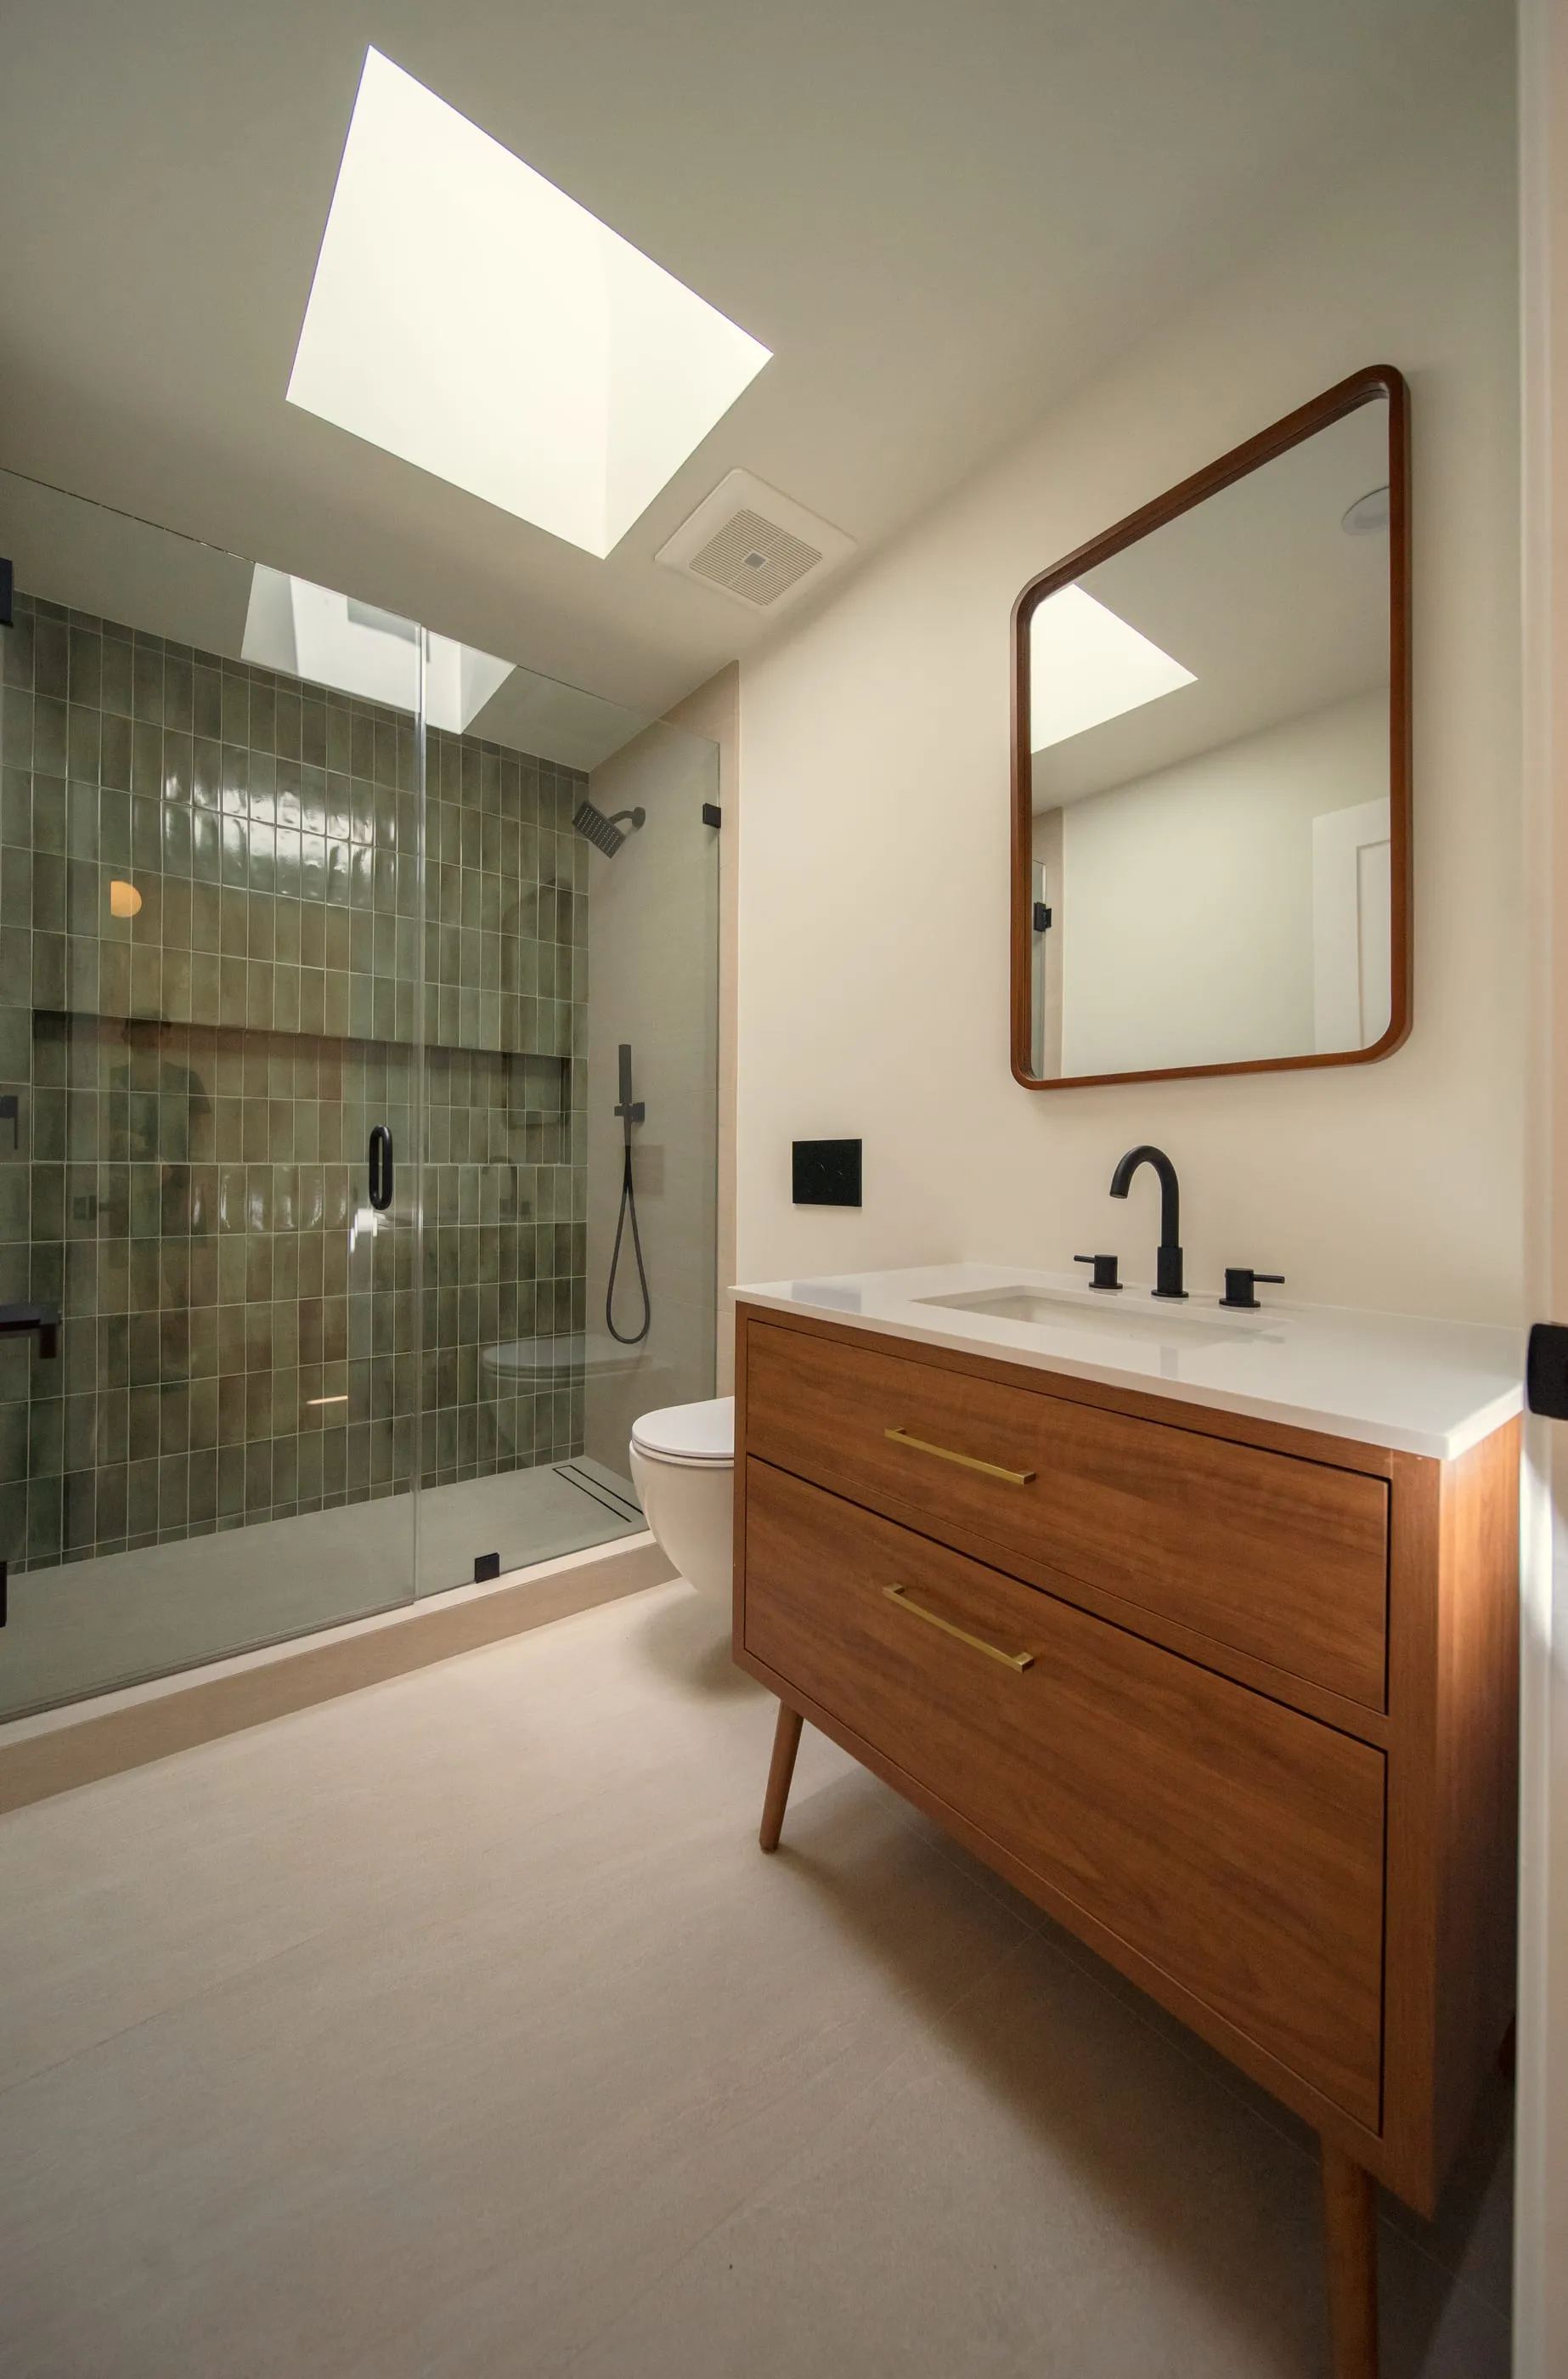
Bathroom with green textured shower tile, walnut vanity, and a skylight
Green-tile bath
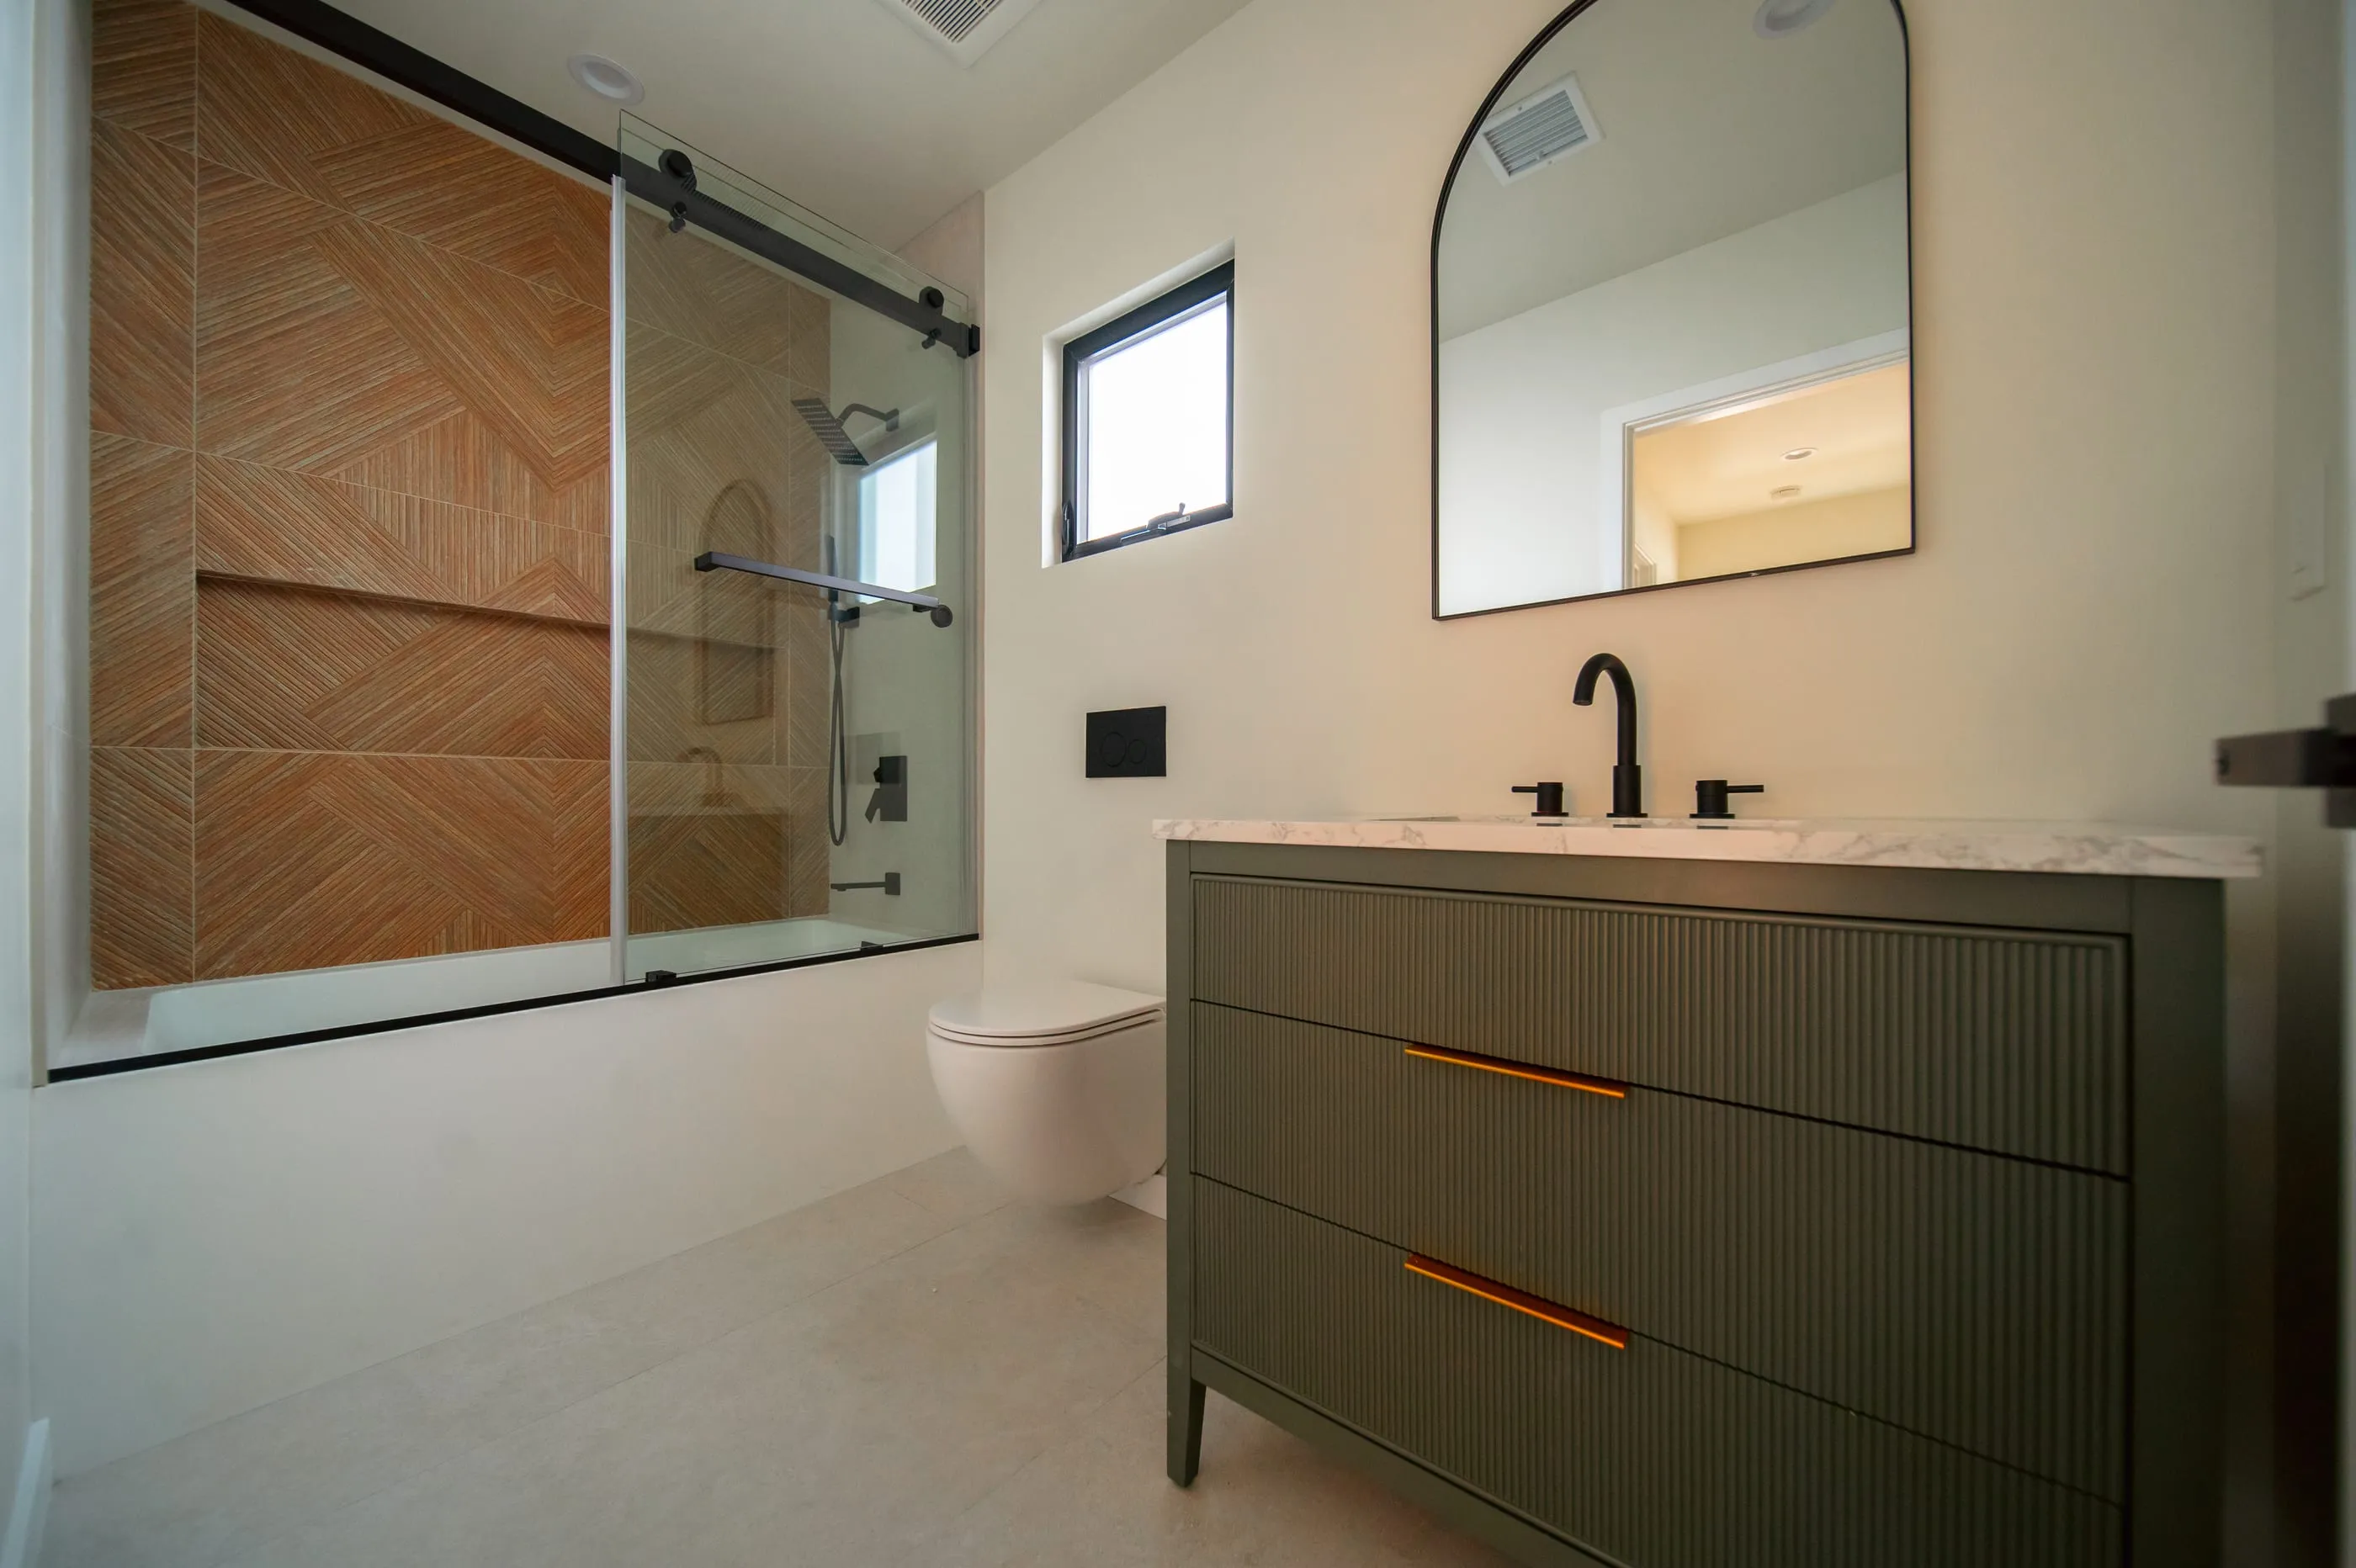
Bathroom with geometric wood-toned shower tile and a dark reeded vanity
Patterned shower and reeded vanity
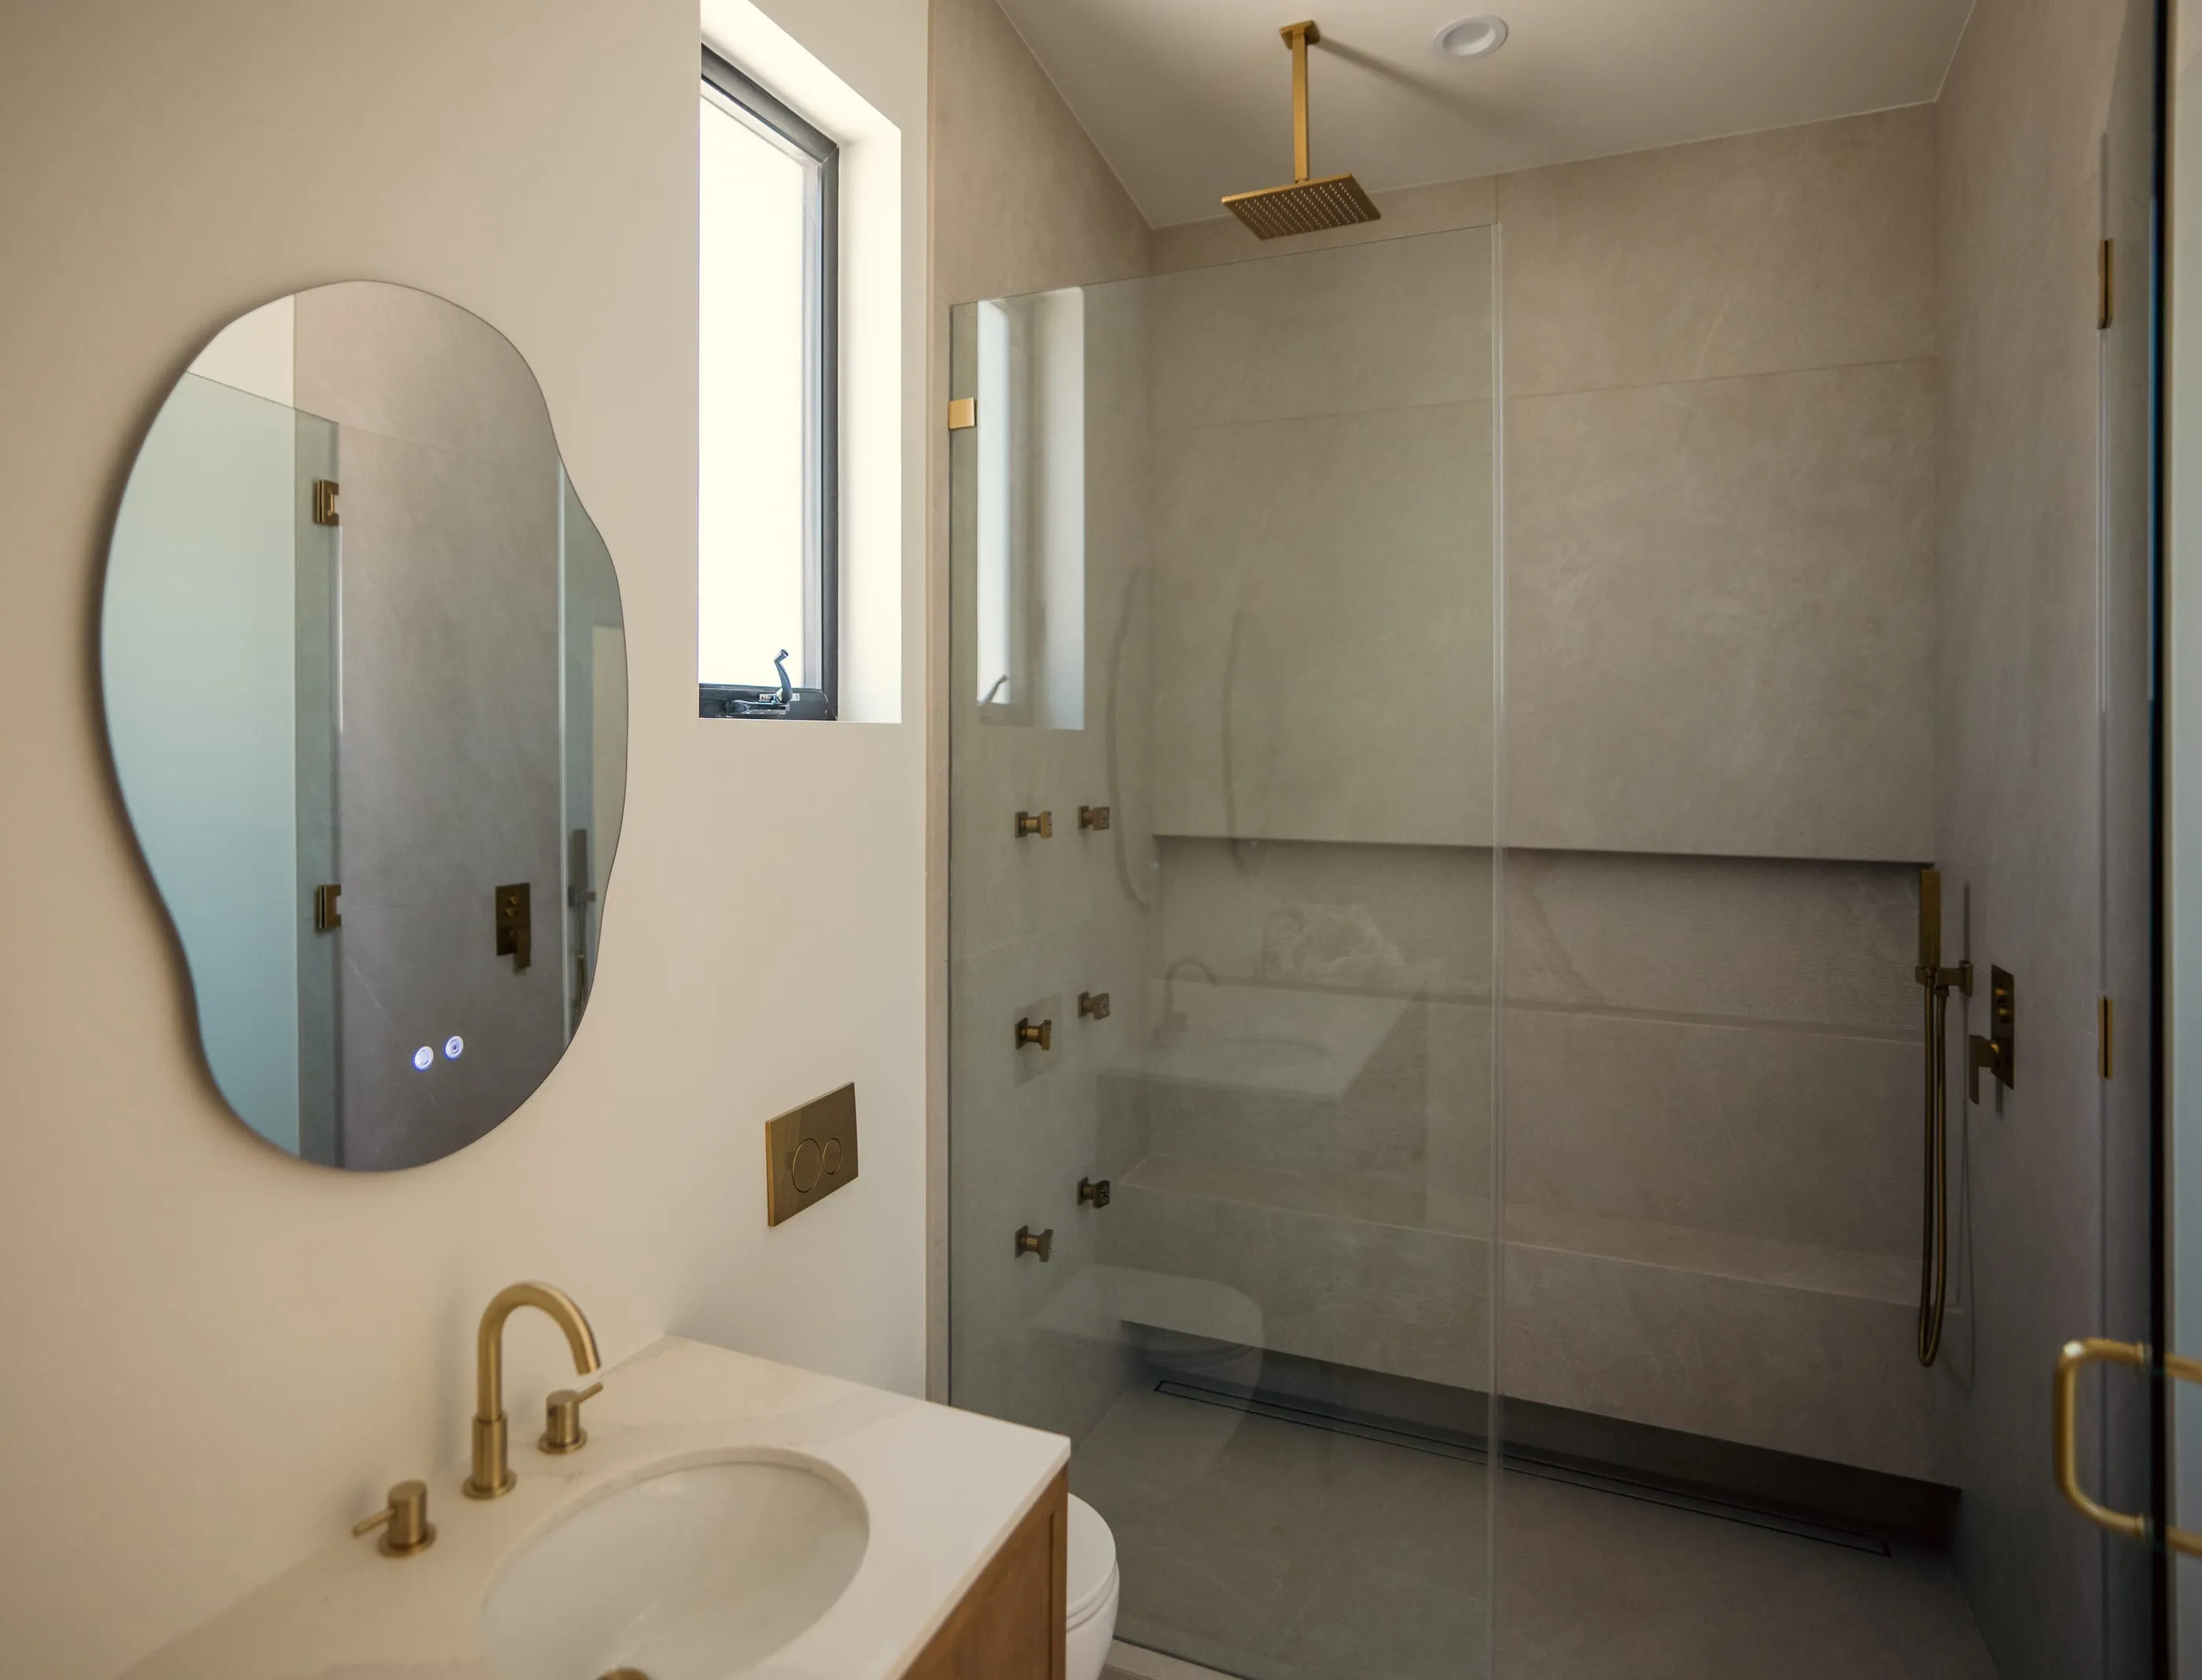
Bathroom with large-format stone shower surfaces, brass fittings, and an organic mirror
Stone bath and brass fittings
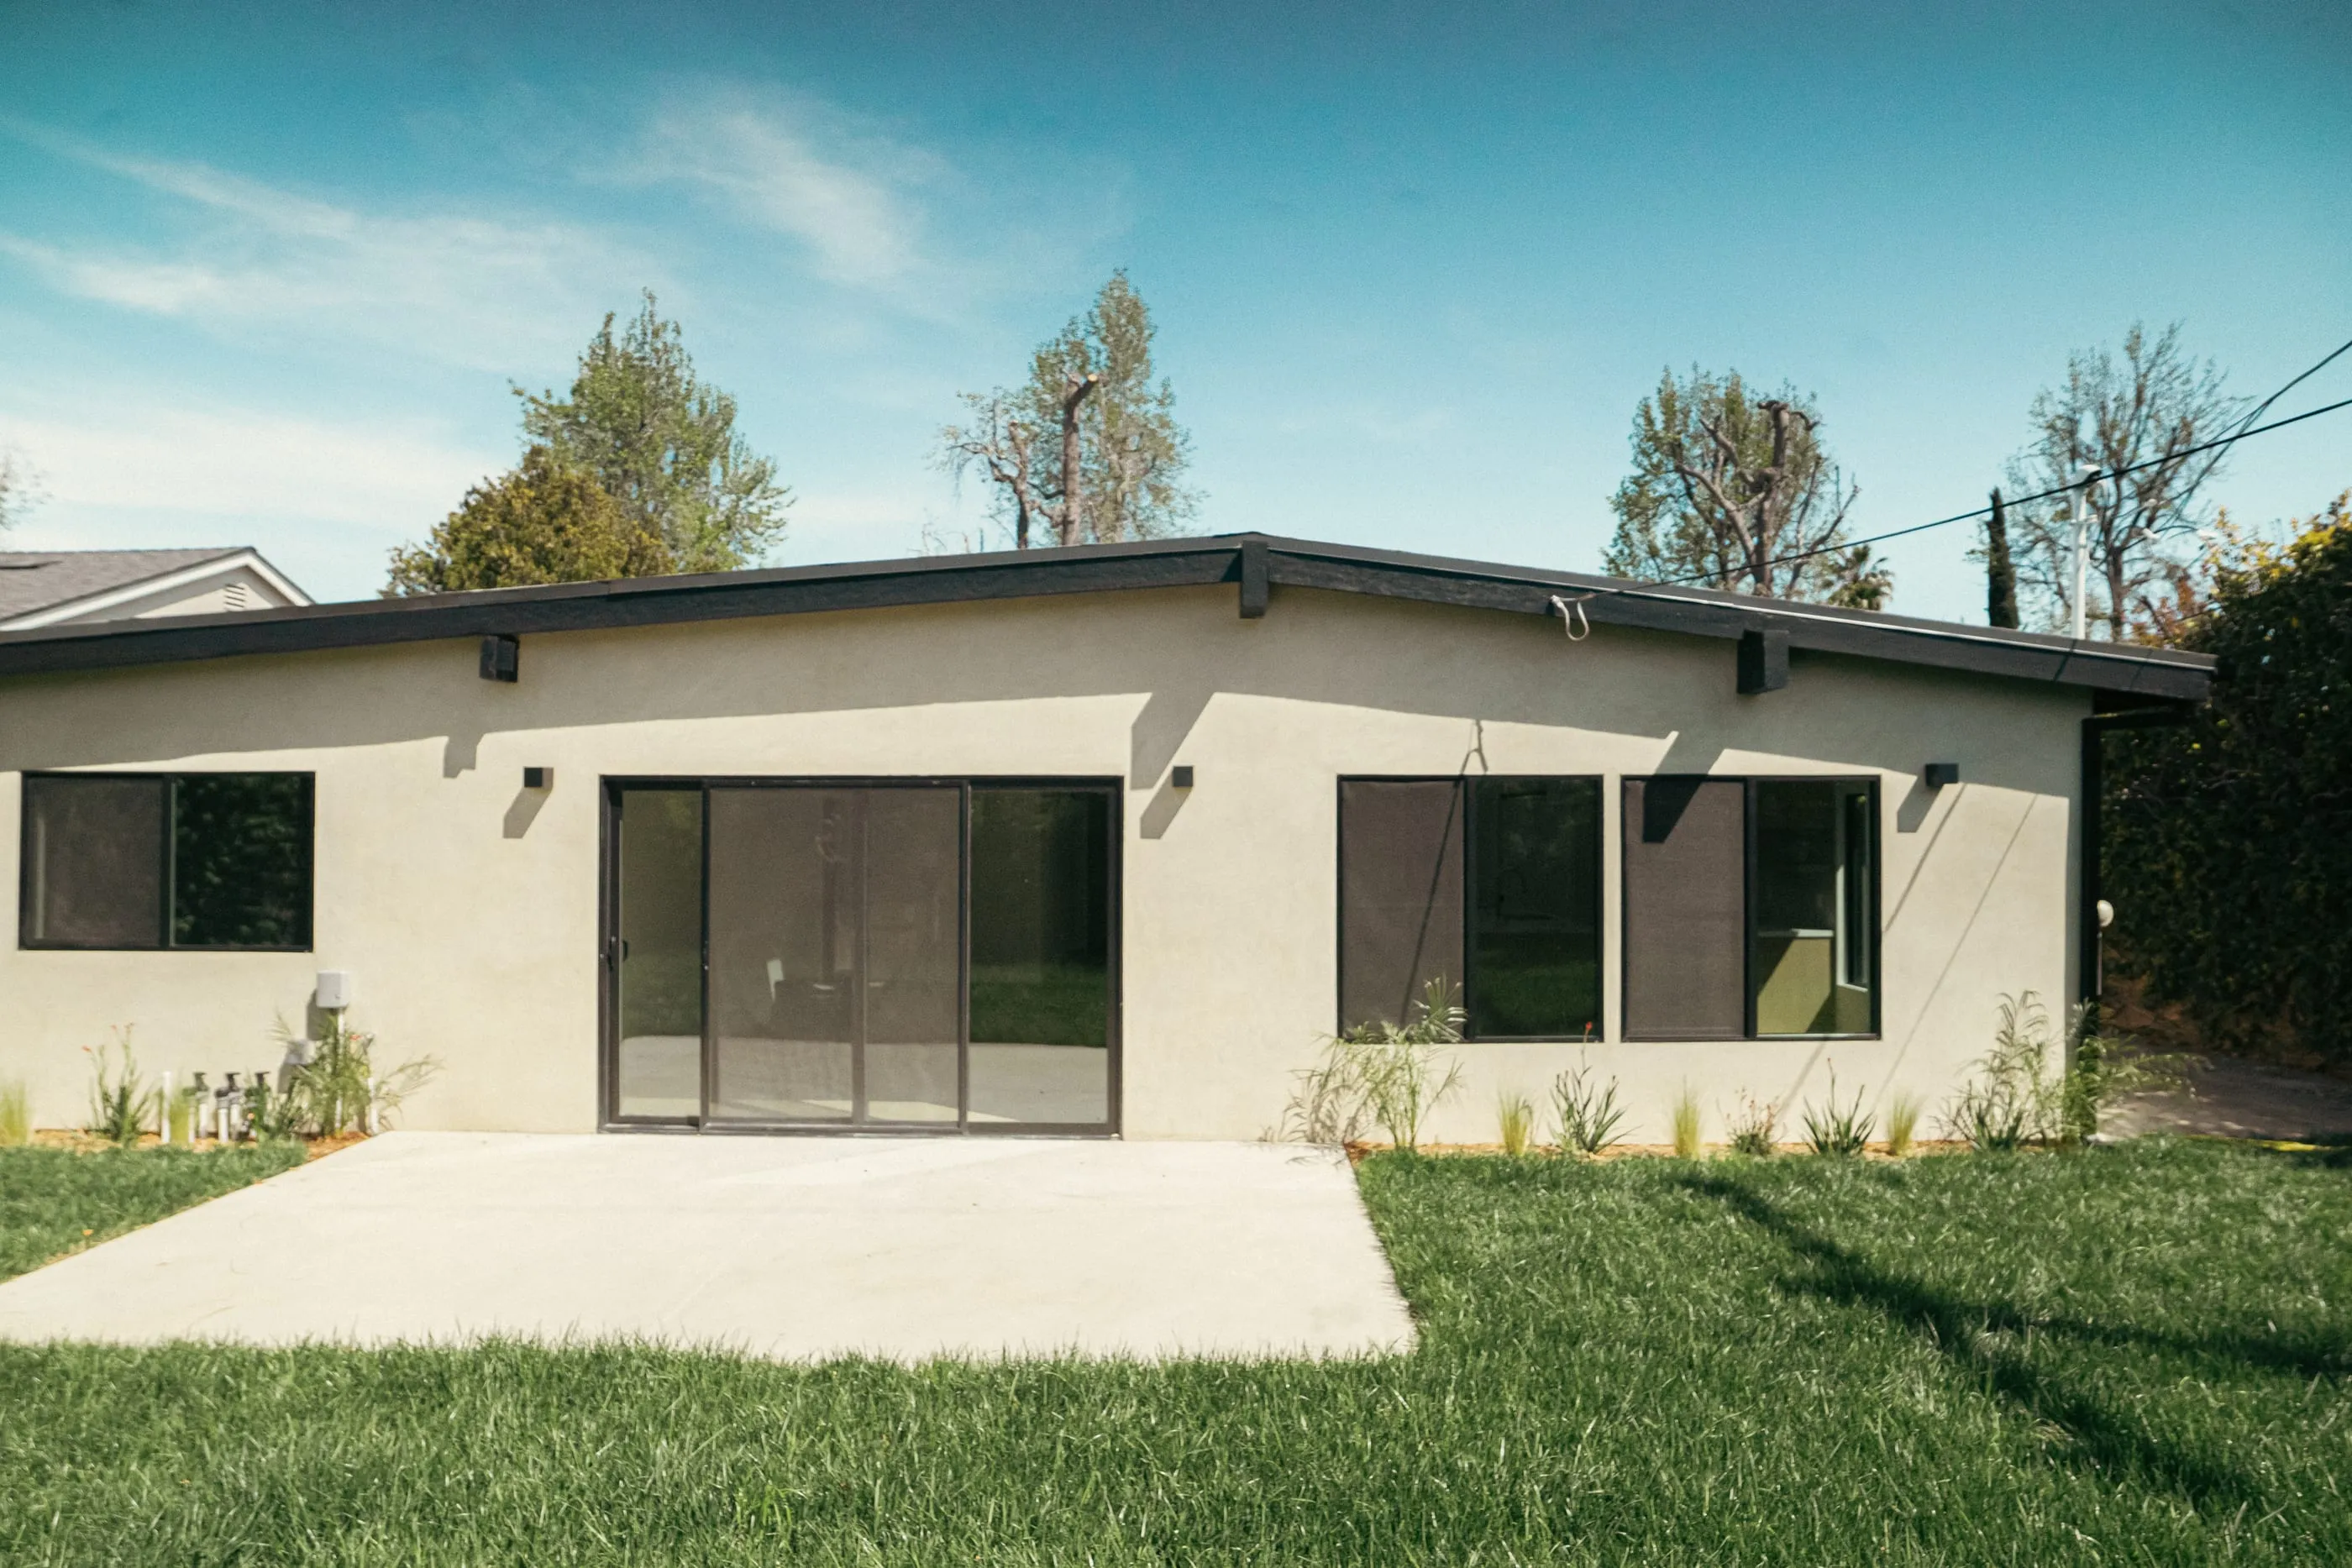
Rear elevation with a low roofline, dark-framed openings, patio, and lawn
Rear elevation