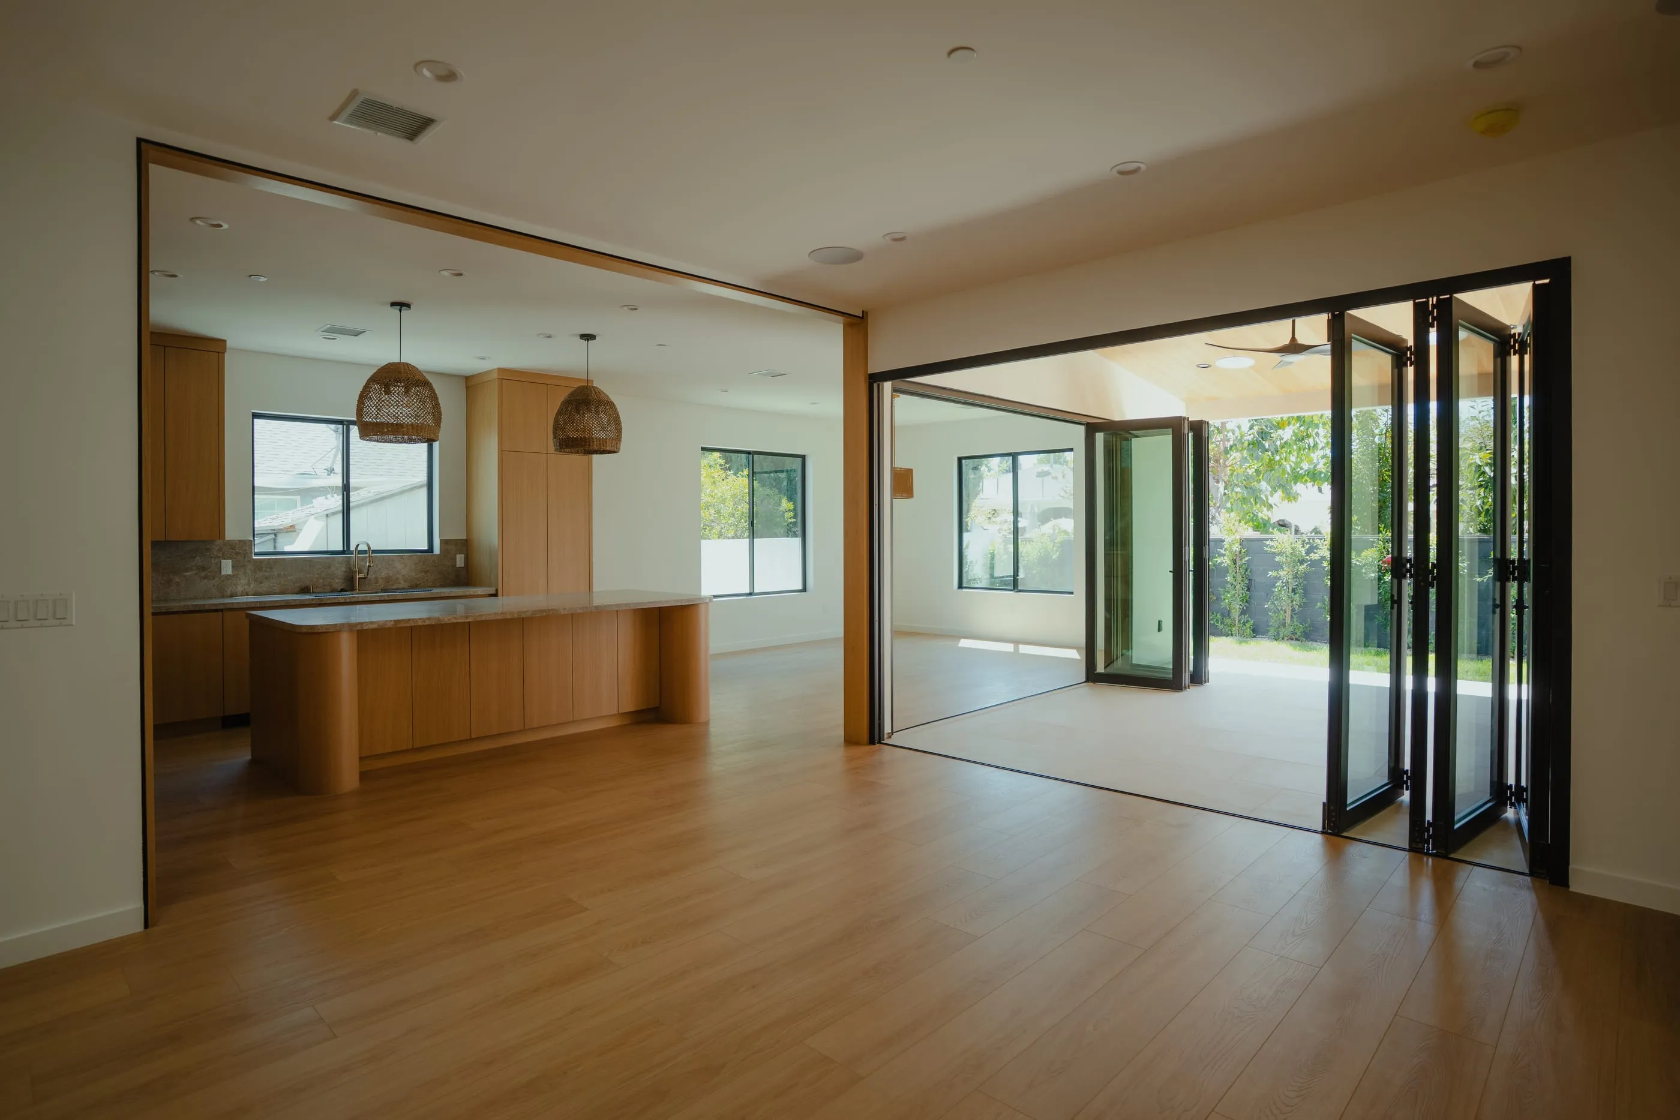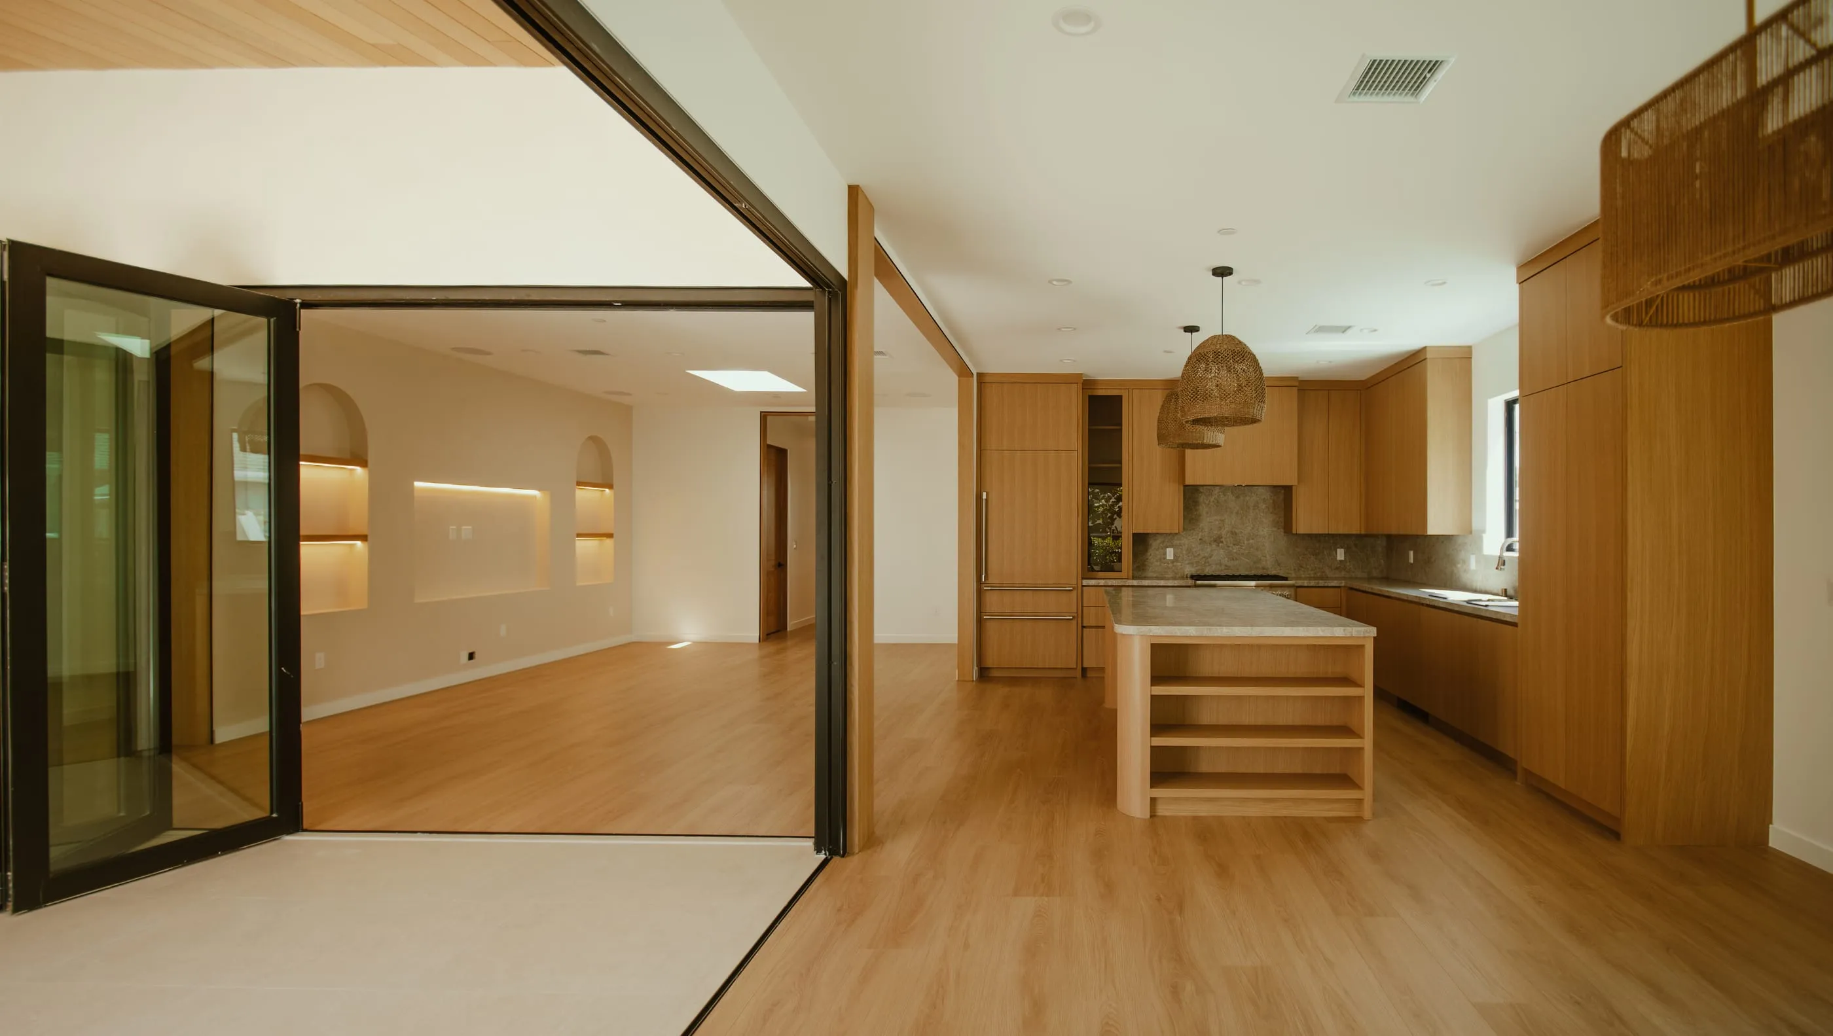
Wide view from the covered courtyard through folding glass doors into the oak kitchen and living space
Kitchen and living spaces opening to the covered courtyard

Bullock

A 2,000-square-foot residence in Encino, California, organized around warm oak millwork, tactile stone, and broad openings between the kitchen and a sheltered outdoor room.

Location
Encino, California
Area
2,000 sq. ft.
Project type
Residential
Photography
Credit to be confirmed
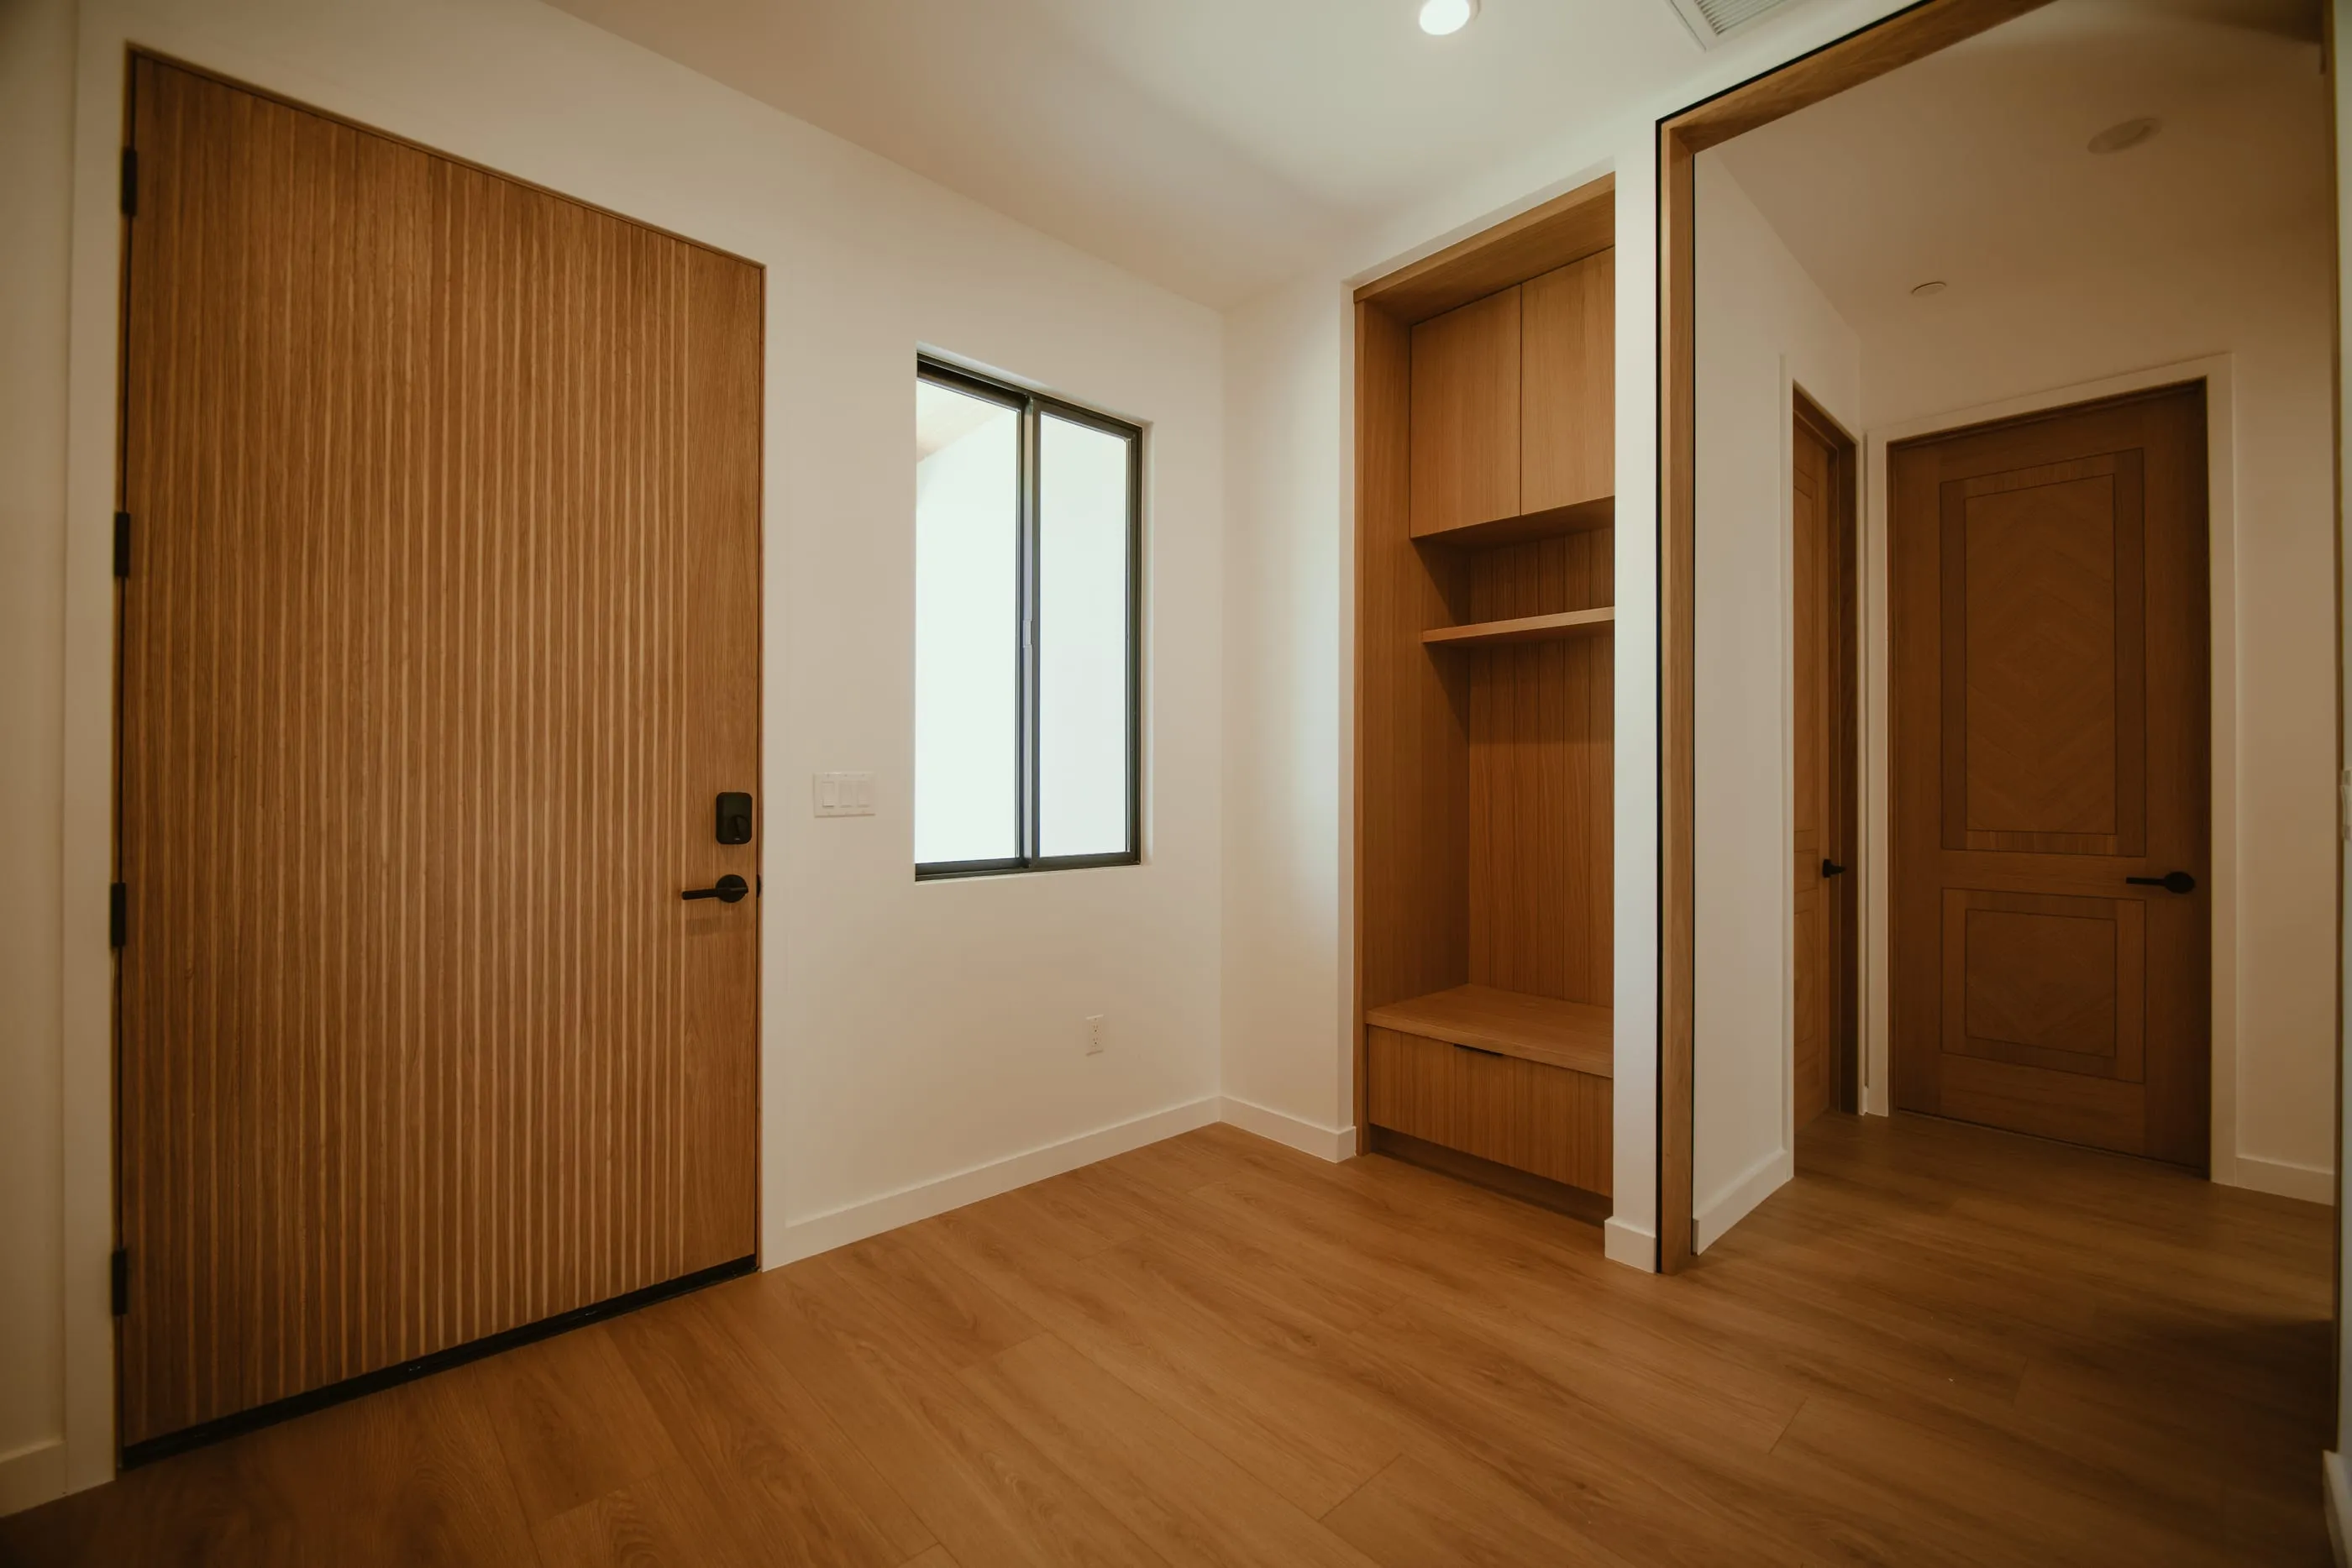
Oak entry door, built-in bench, and full-height mirror opening toward the interior hallway
Entry hall and built-in oak millwork
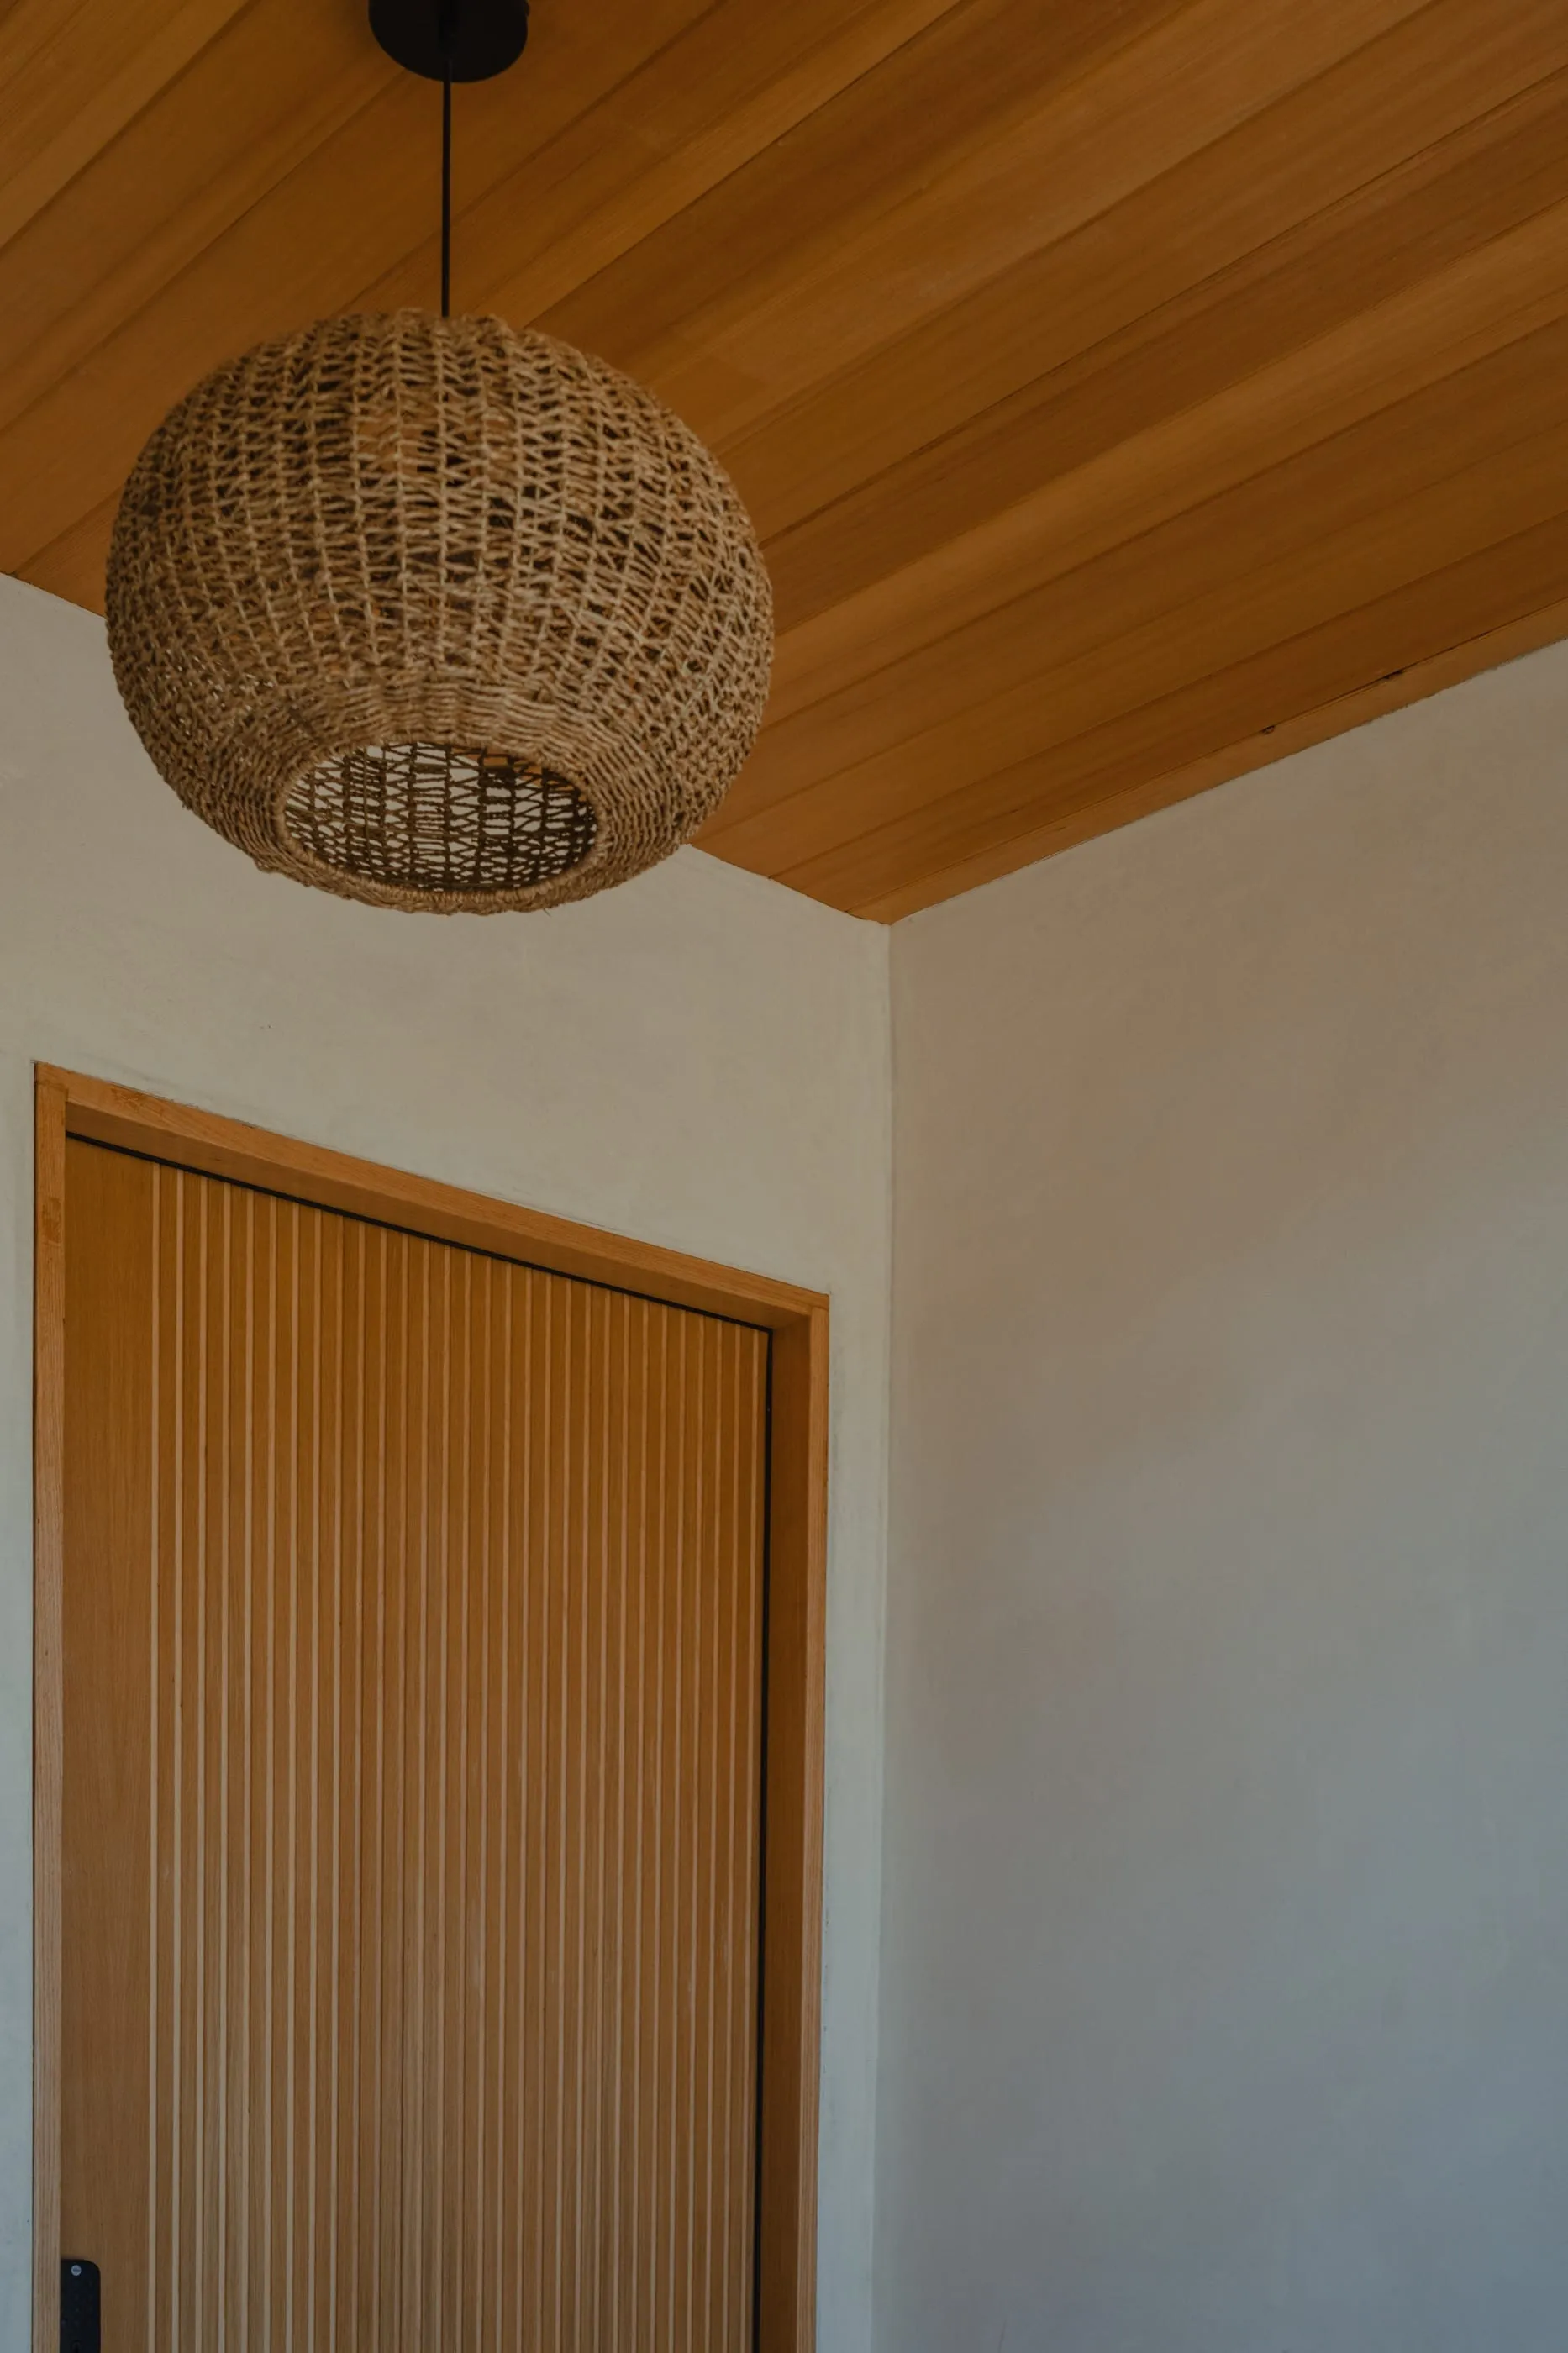
Slatted oak entry door beneath a woven pendant and wood ceiling
Entry door and pendant
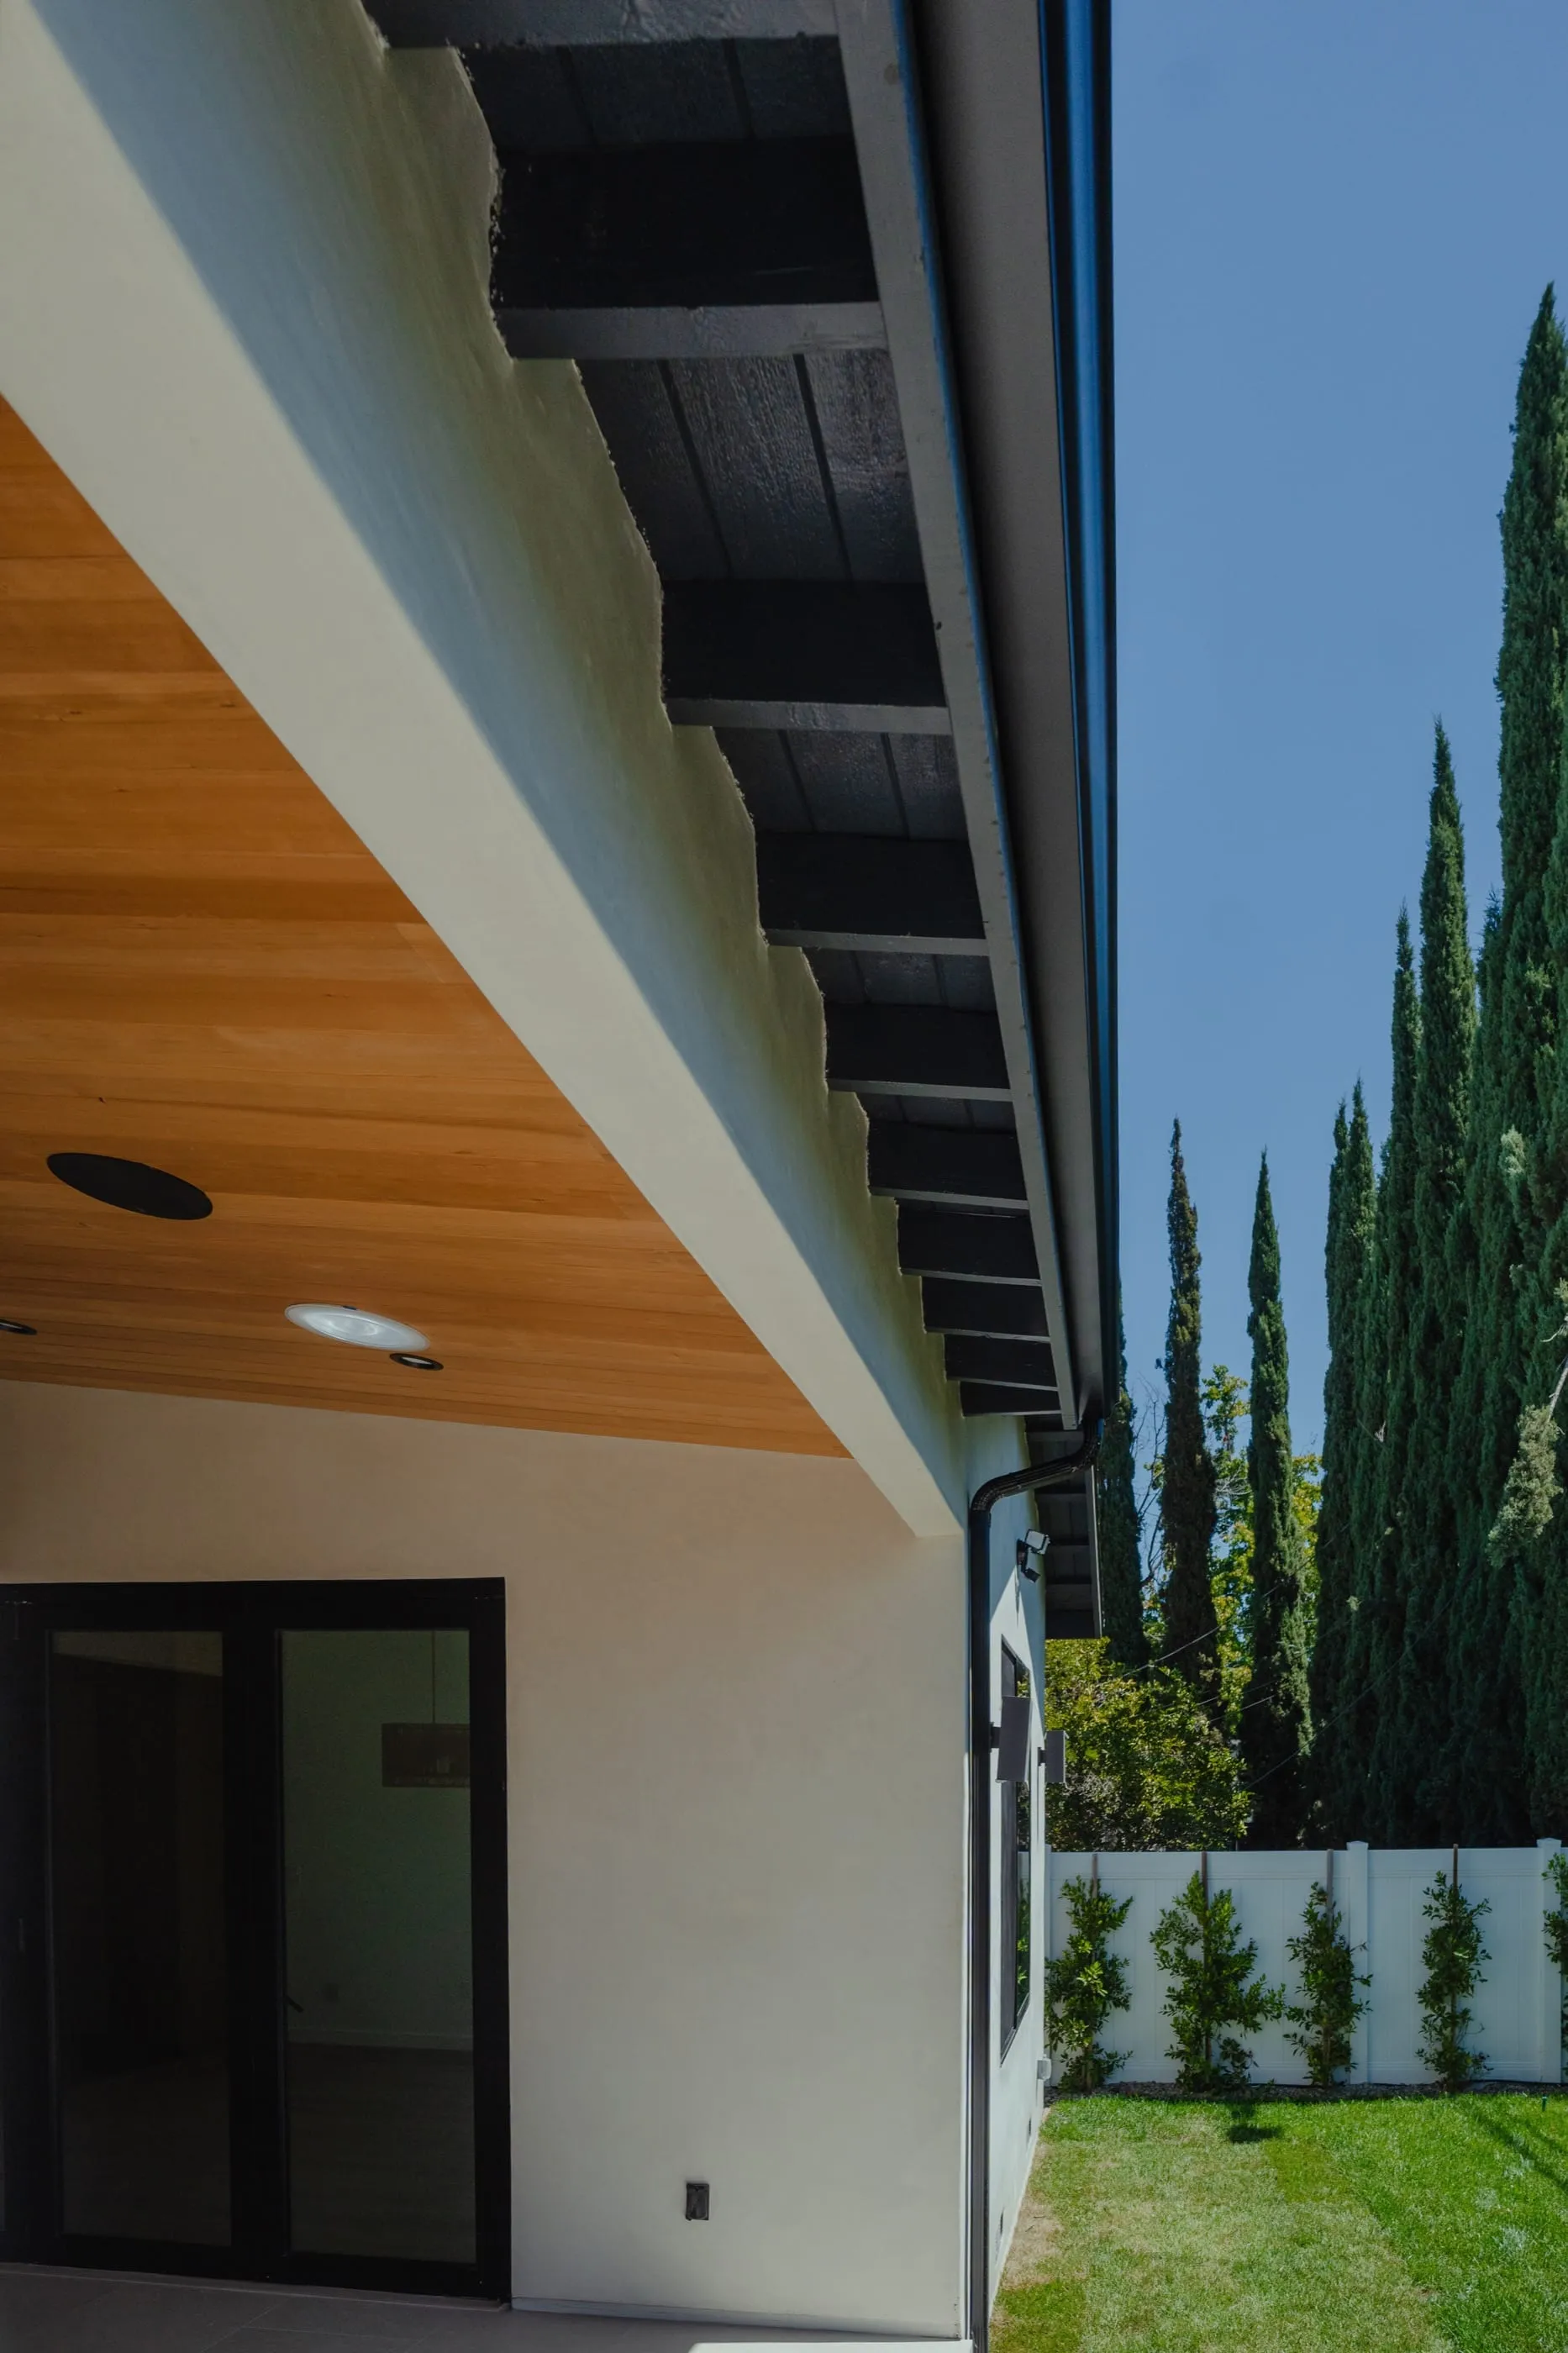
Deep exterior eave with a wood soffit against tall cypress trees
Wood soffit and exterior eave
Oak kitchen and living space opening through folding glass doors to the covered courtyard
Living spaces opening to the covered courtyard
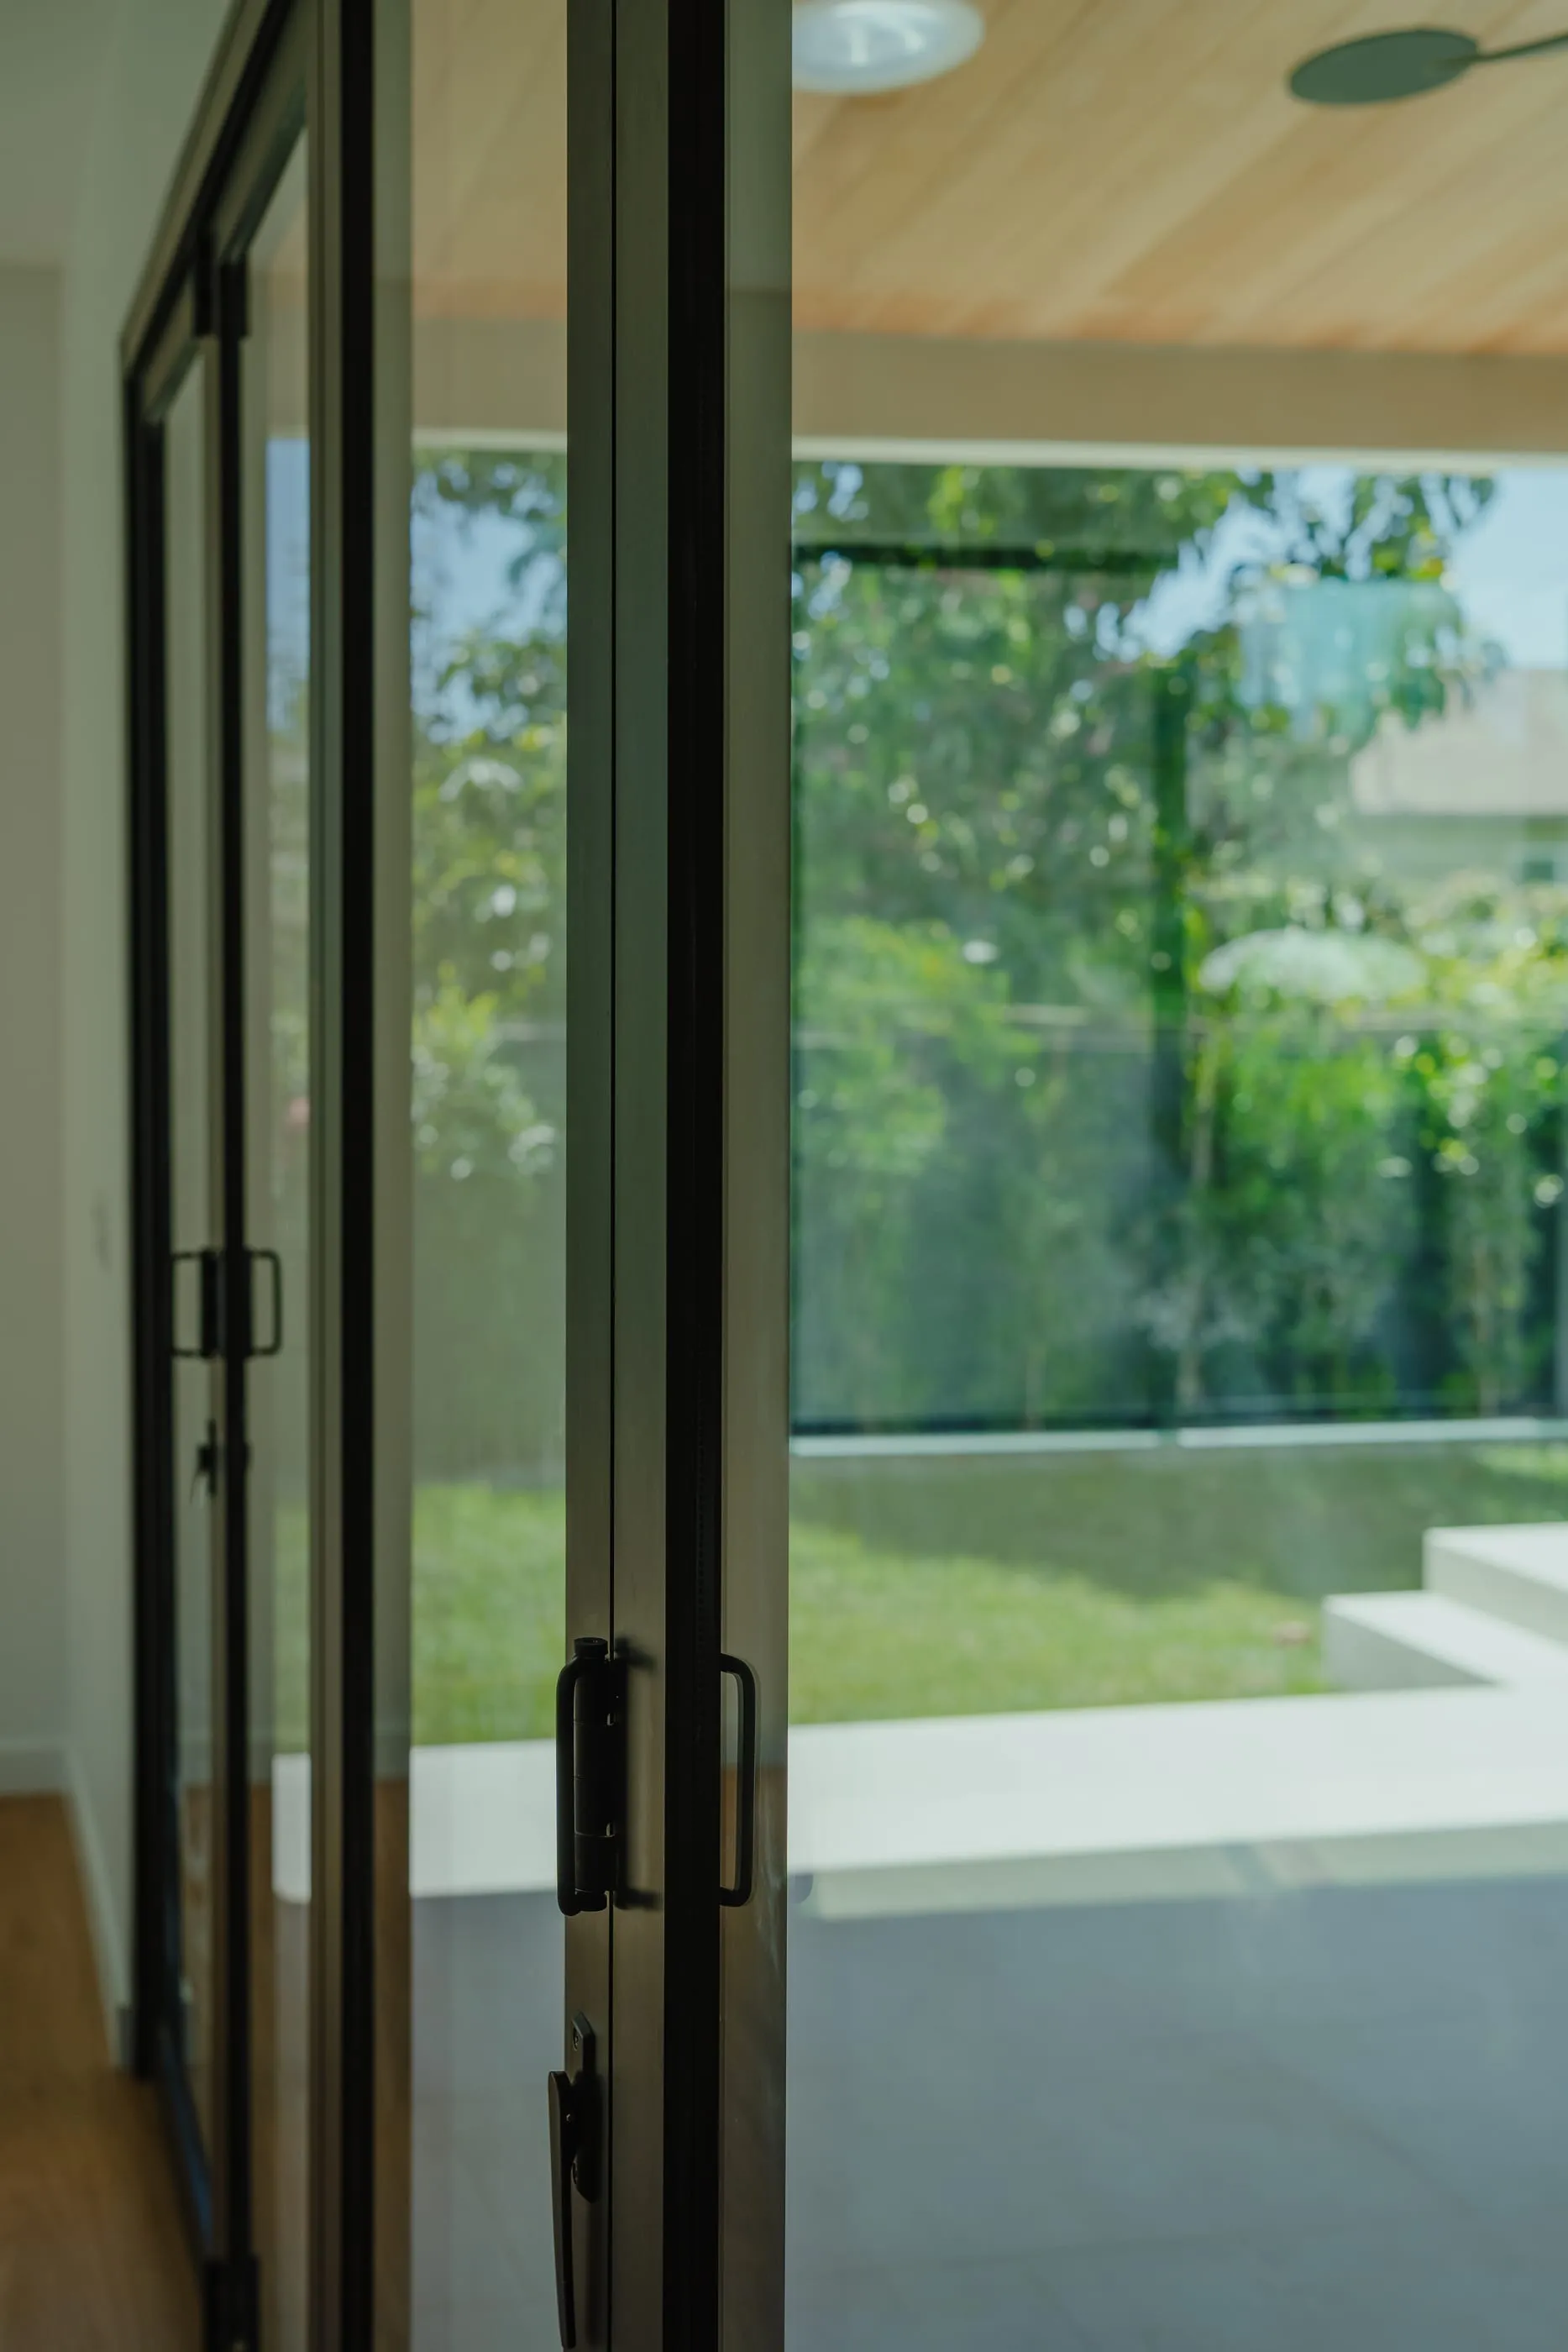
Close view of the dark metal folding-door frame looking toward the courtyard garden
Folding-door frame and courtyard garden
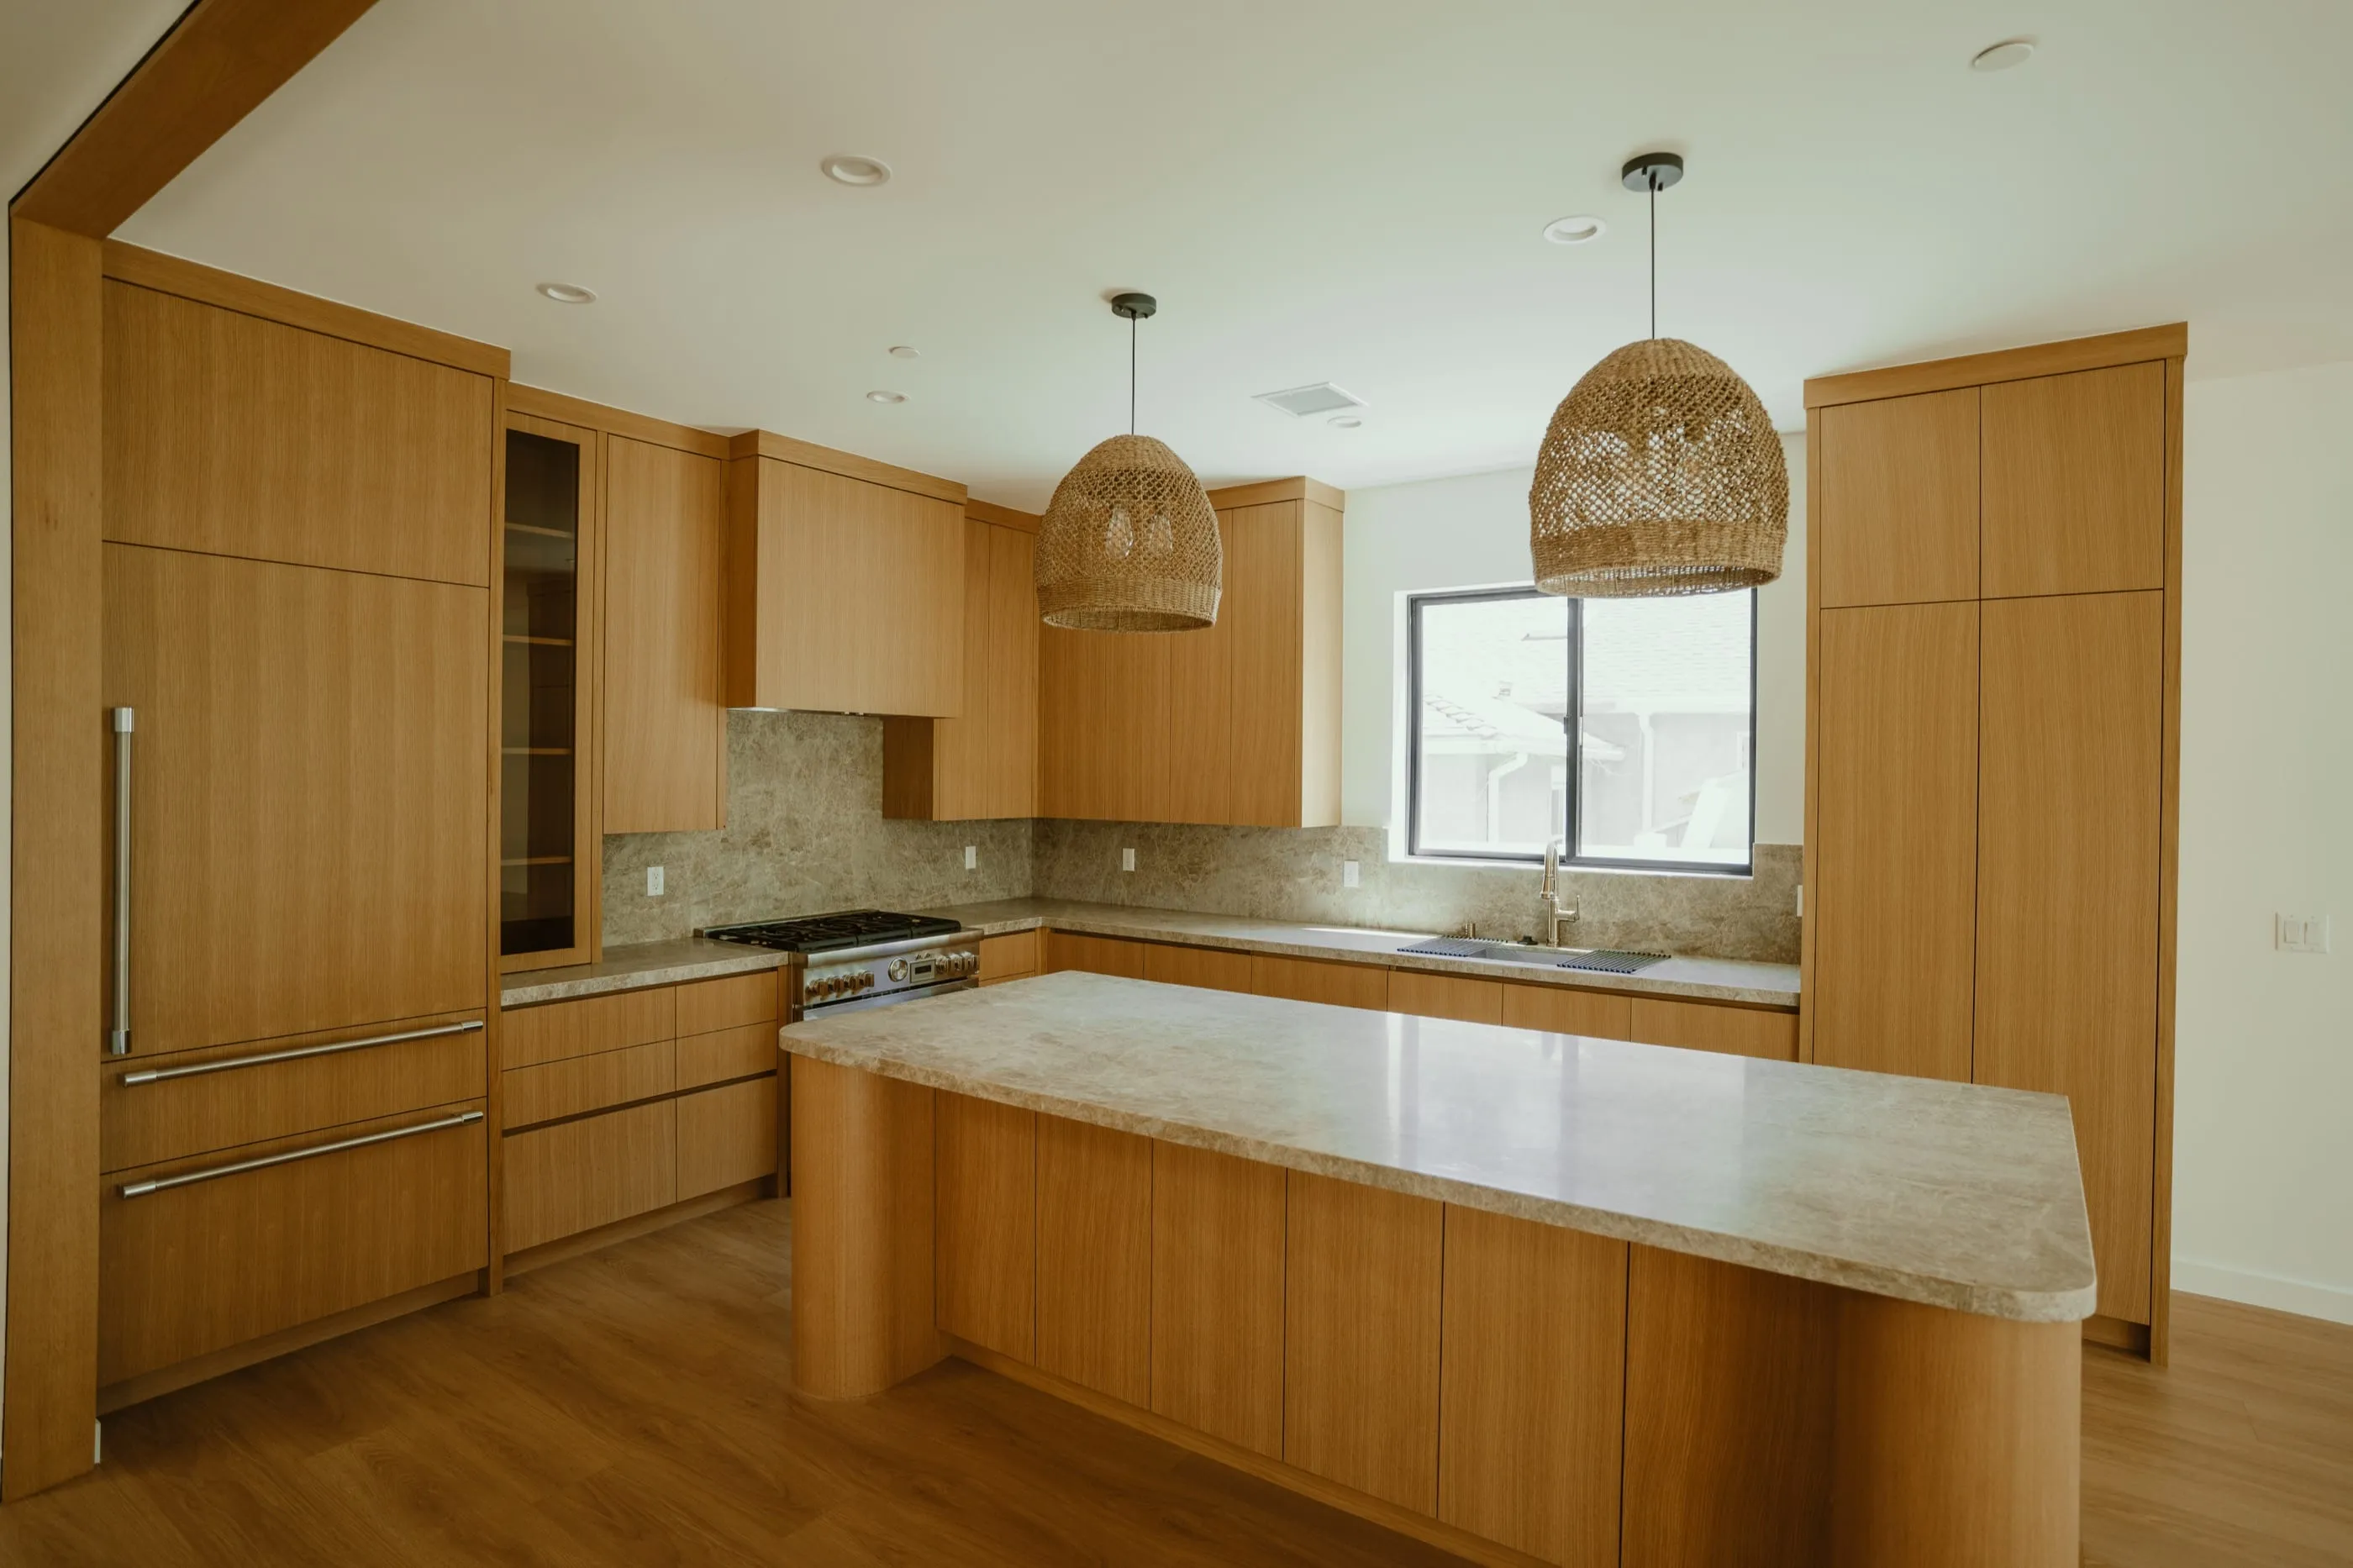
Oak kitchen with rounded island ends, stone counters, and woven pendant lights
Oak kitchen and stone island
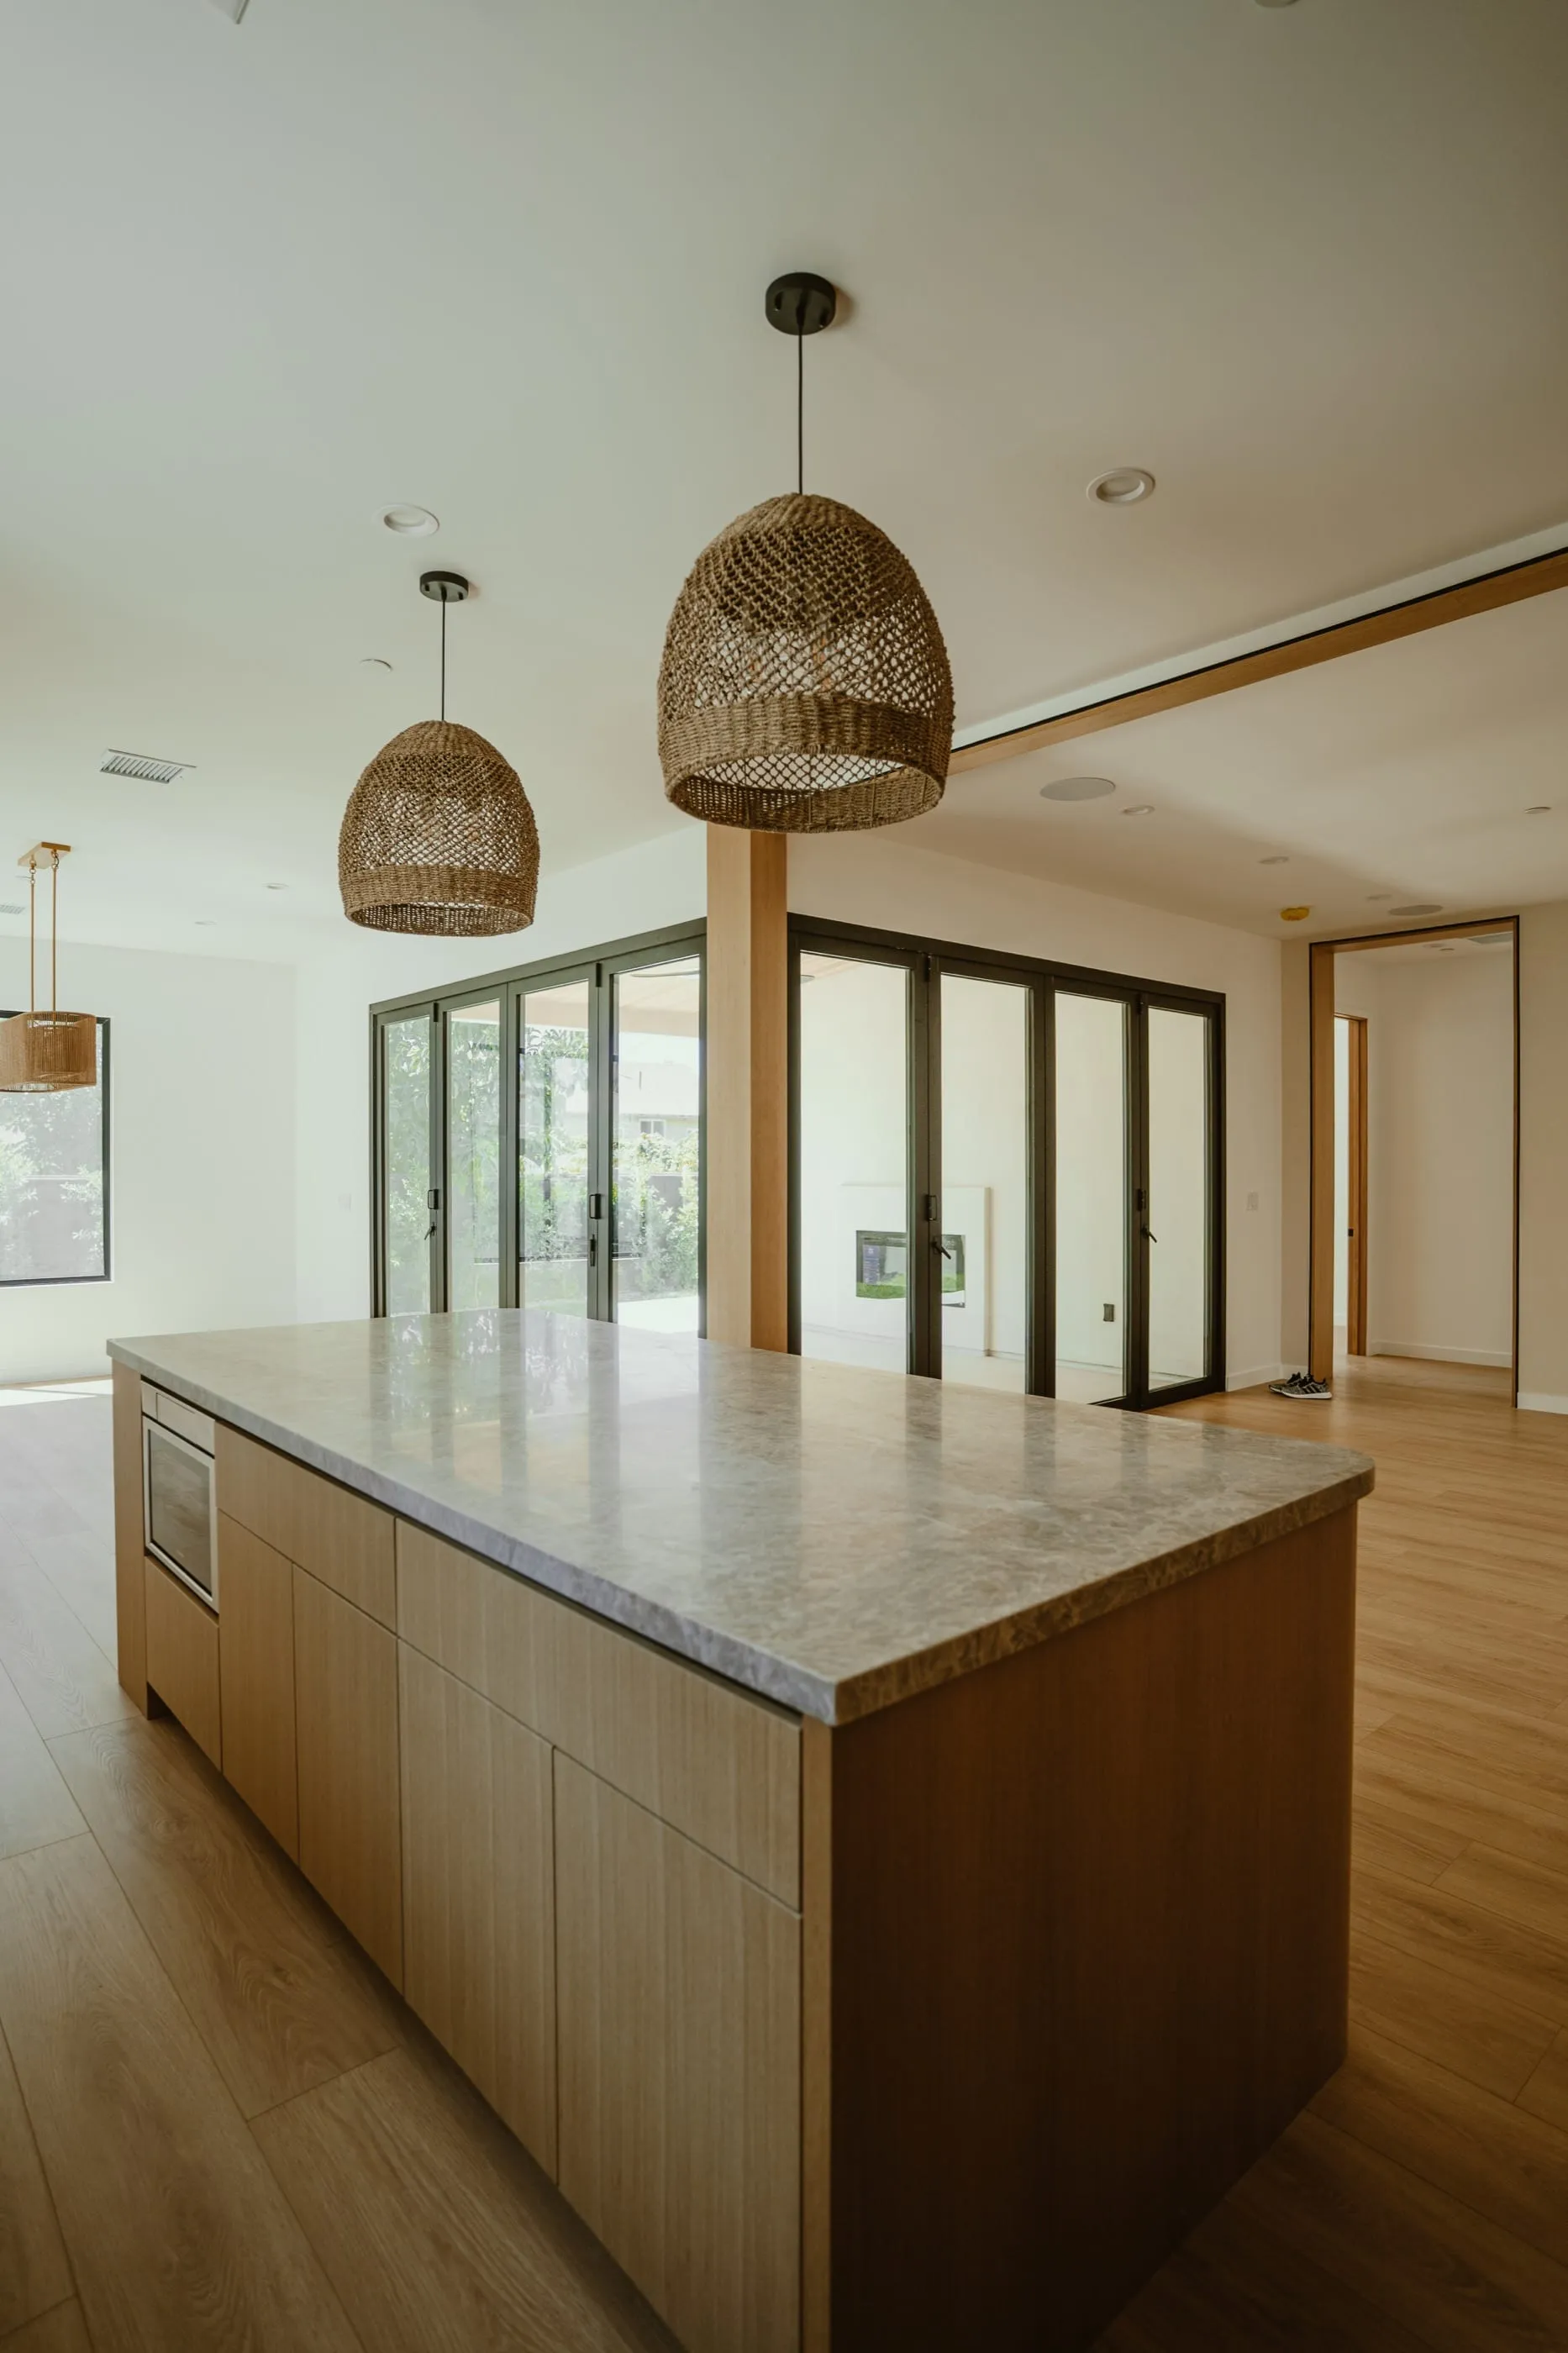
Kitchen island facing folding glass doors and the covered courtyard
Kitchen island facing the courtyard
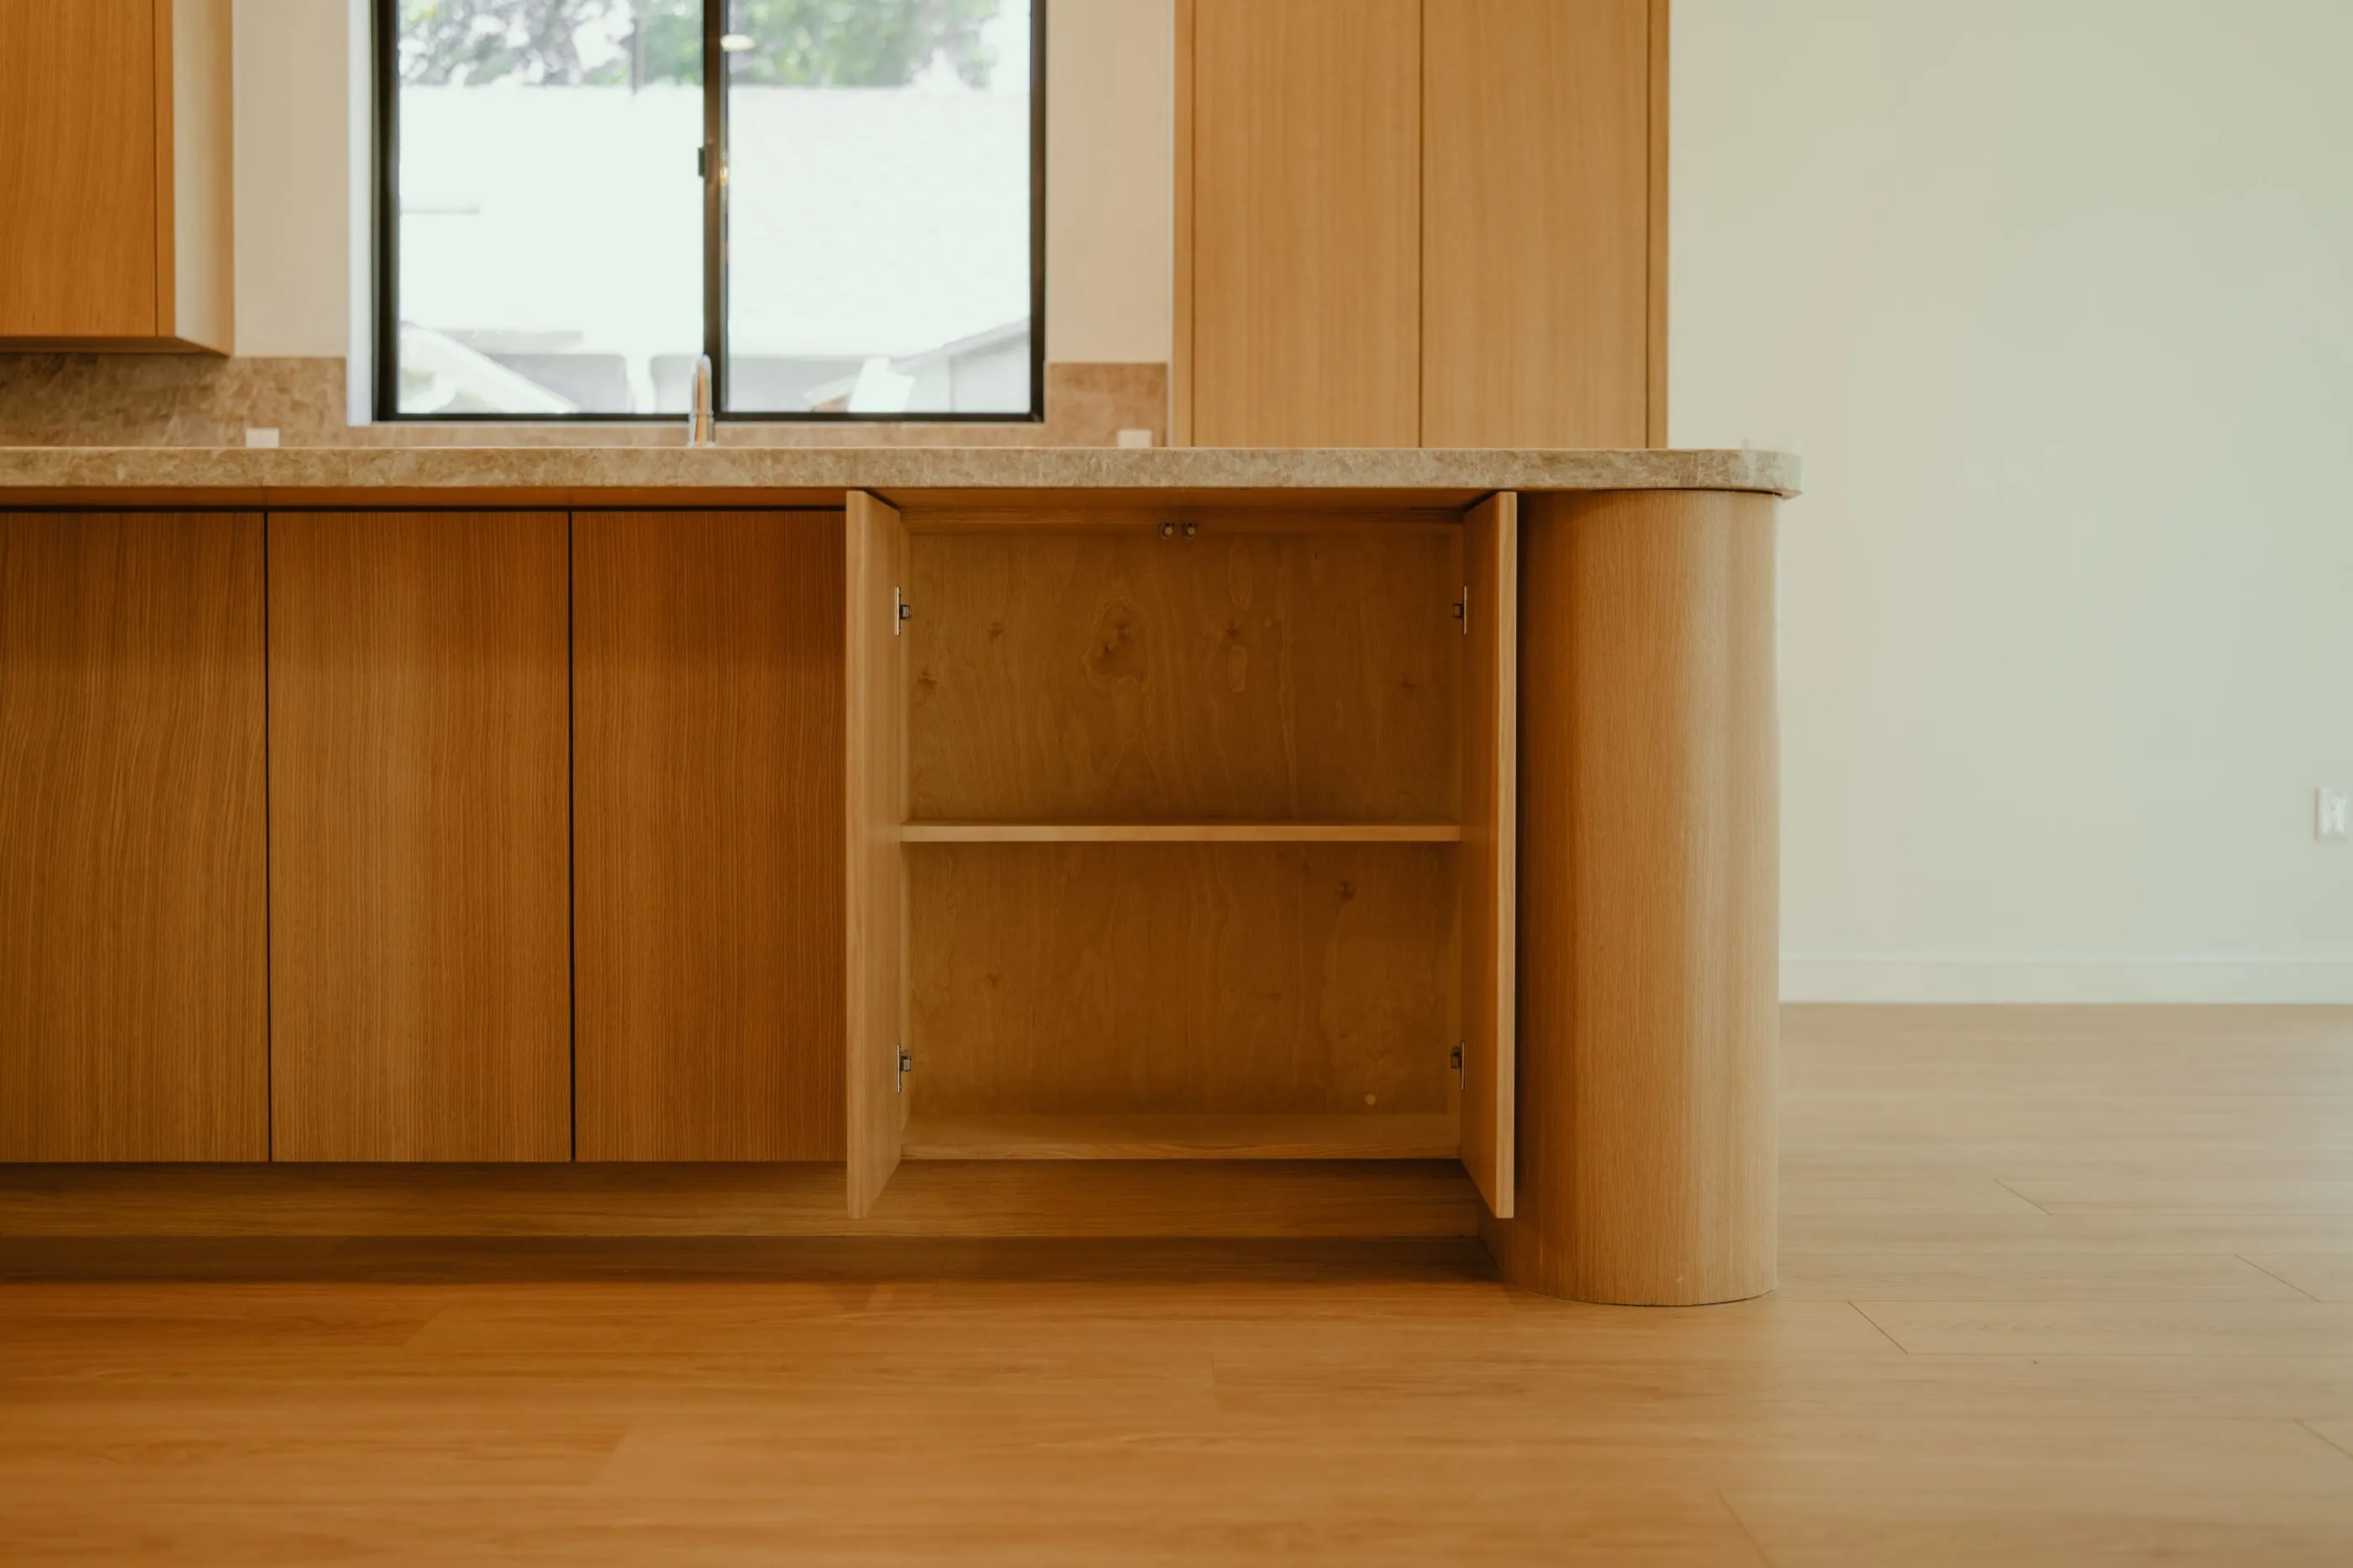
Low view of custom oak island millwork with an open cabinet
Island millwork
Close view of translucent natural stone surfaces meeting at a corner
Stone surface detail
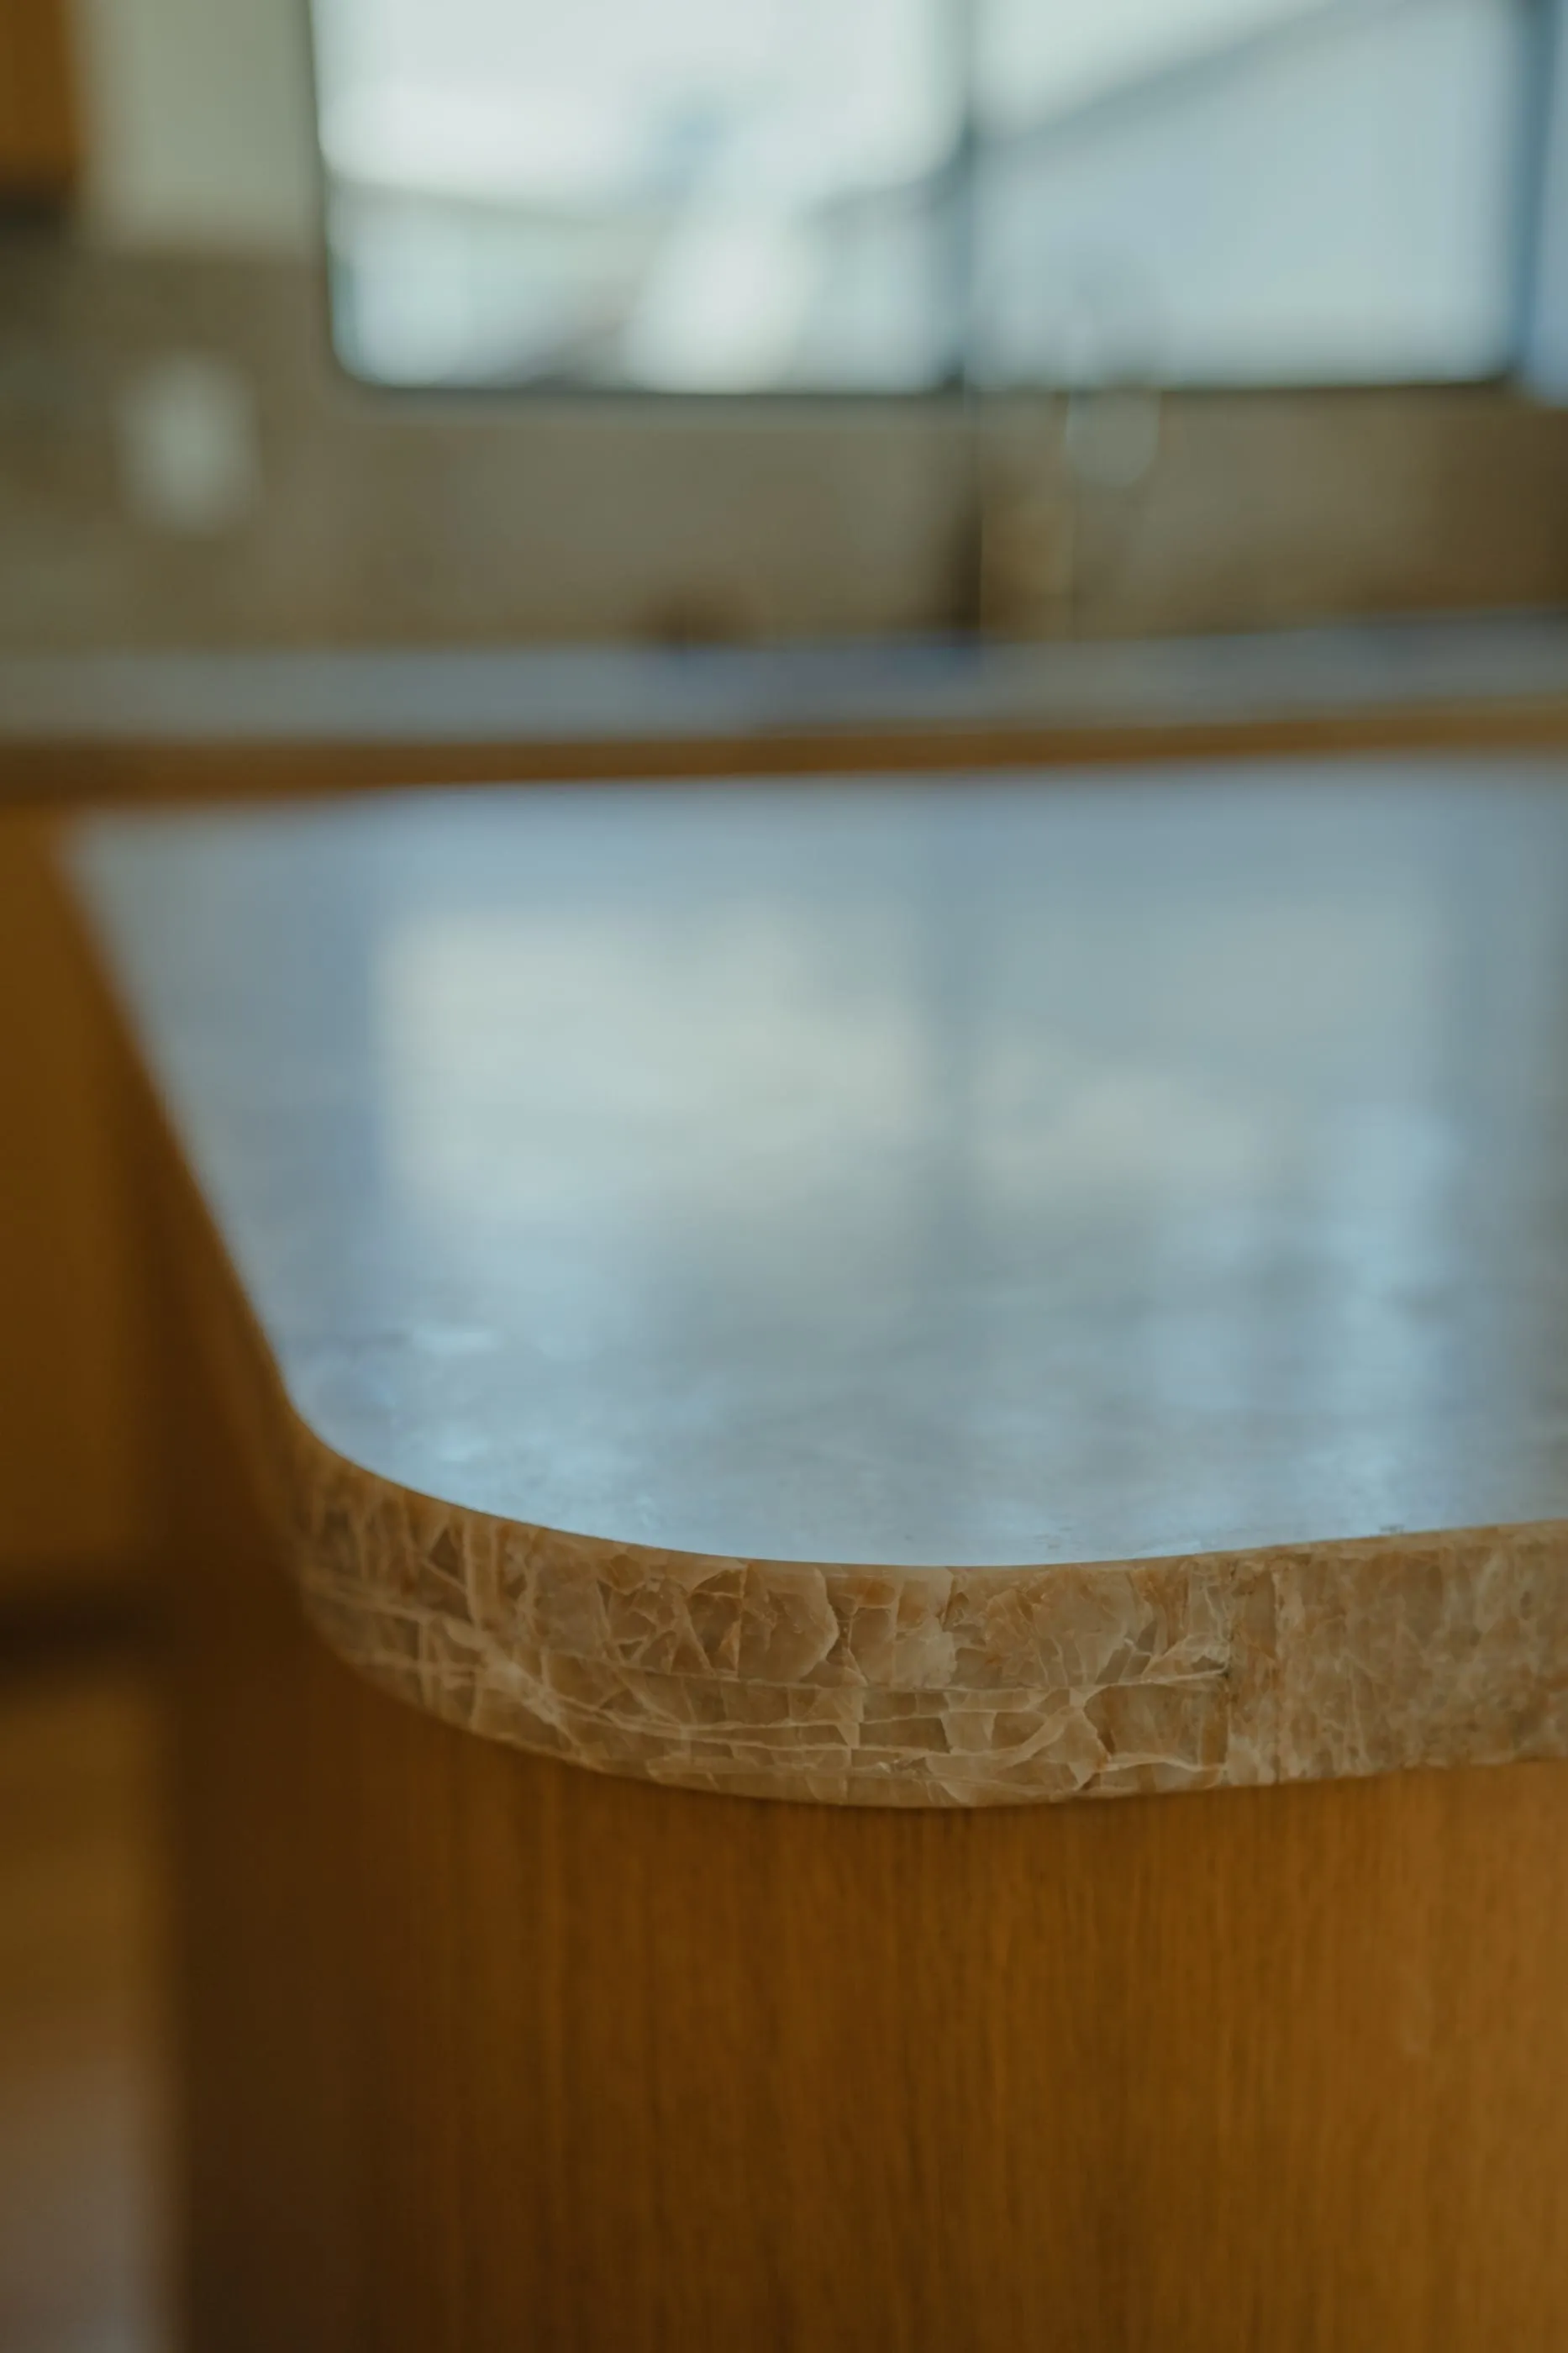
Rounded edge detail where the stone counter meets the oak island
Curved stone edge
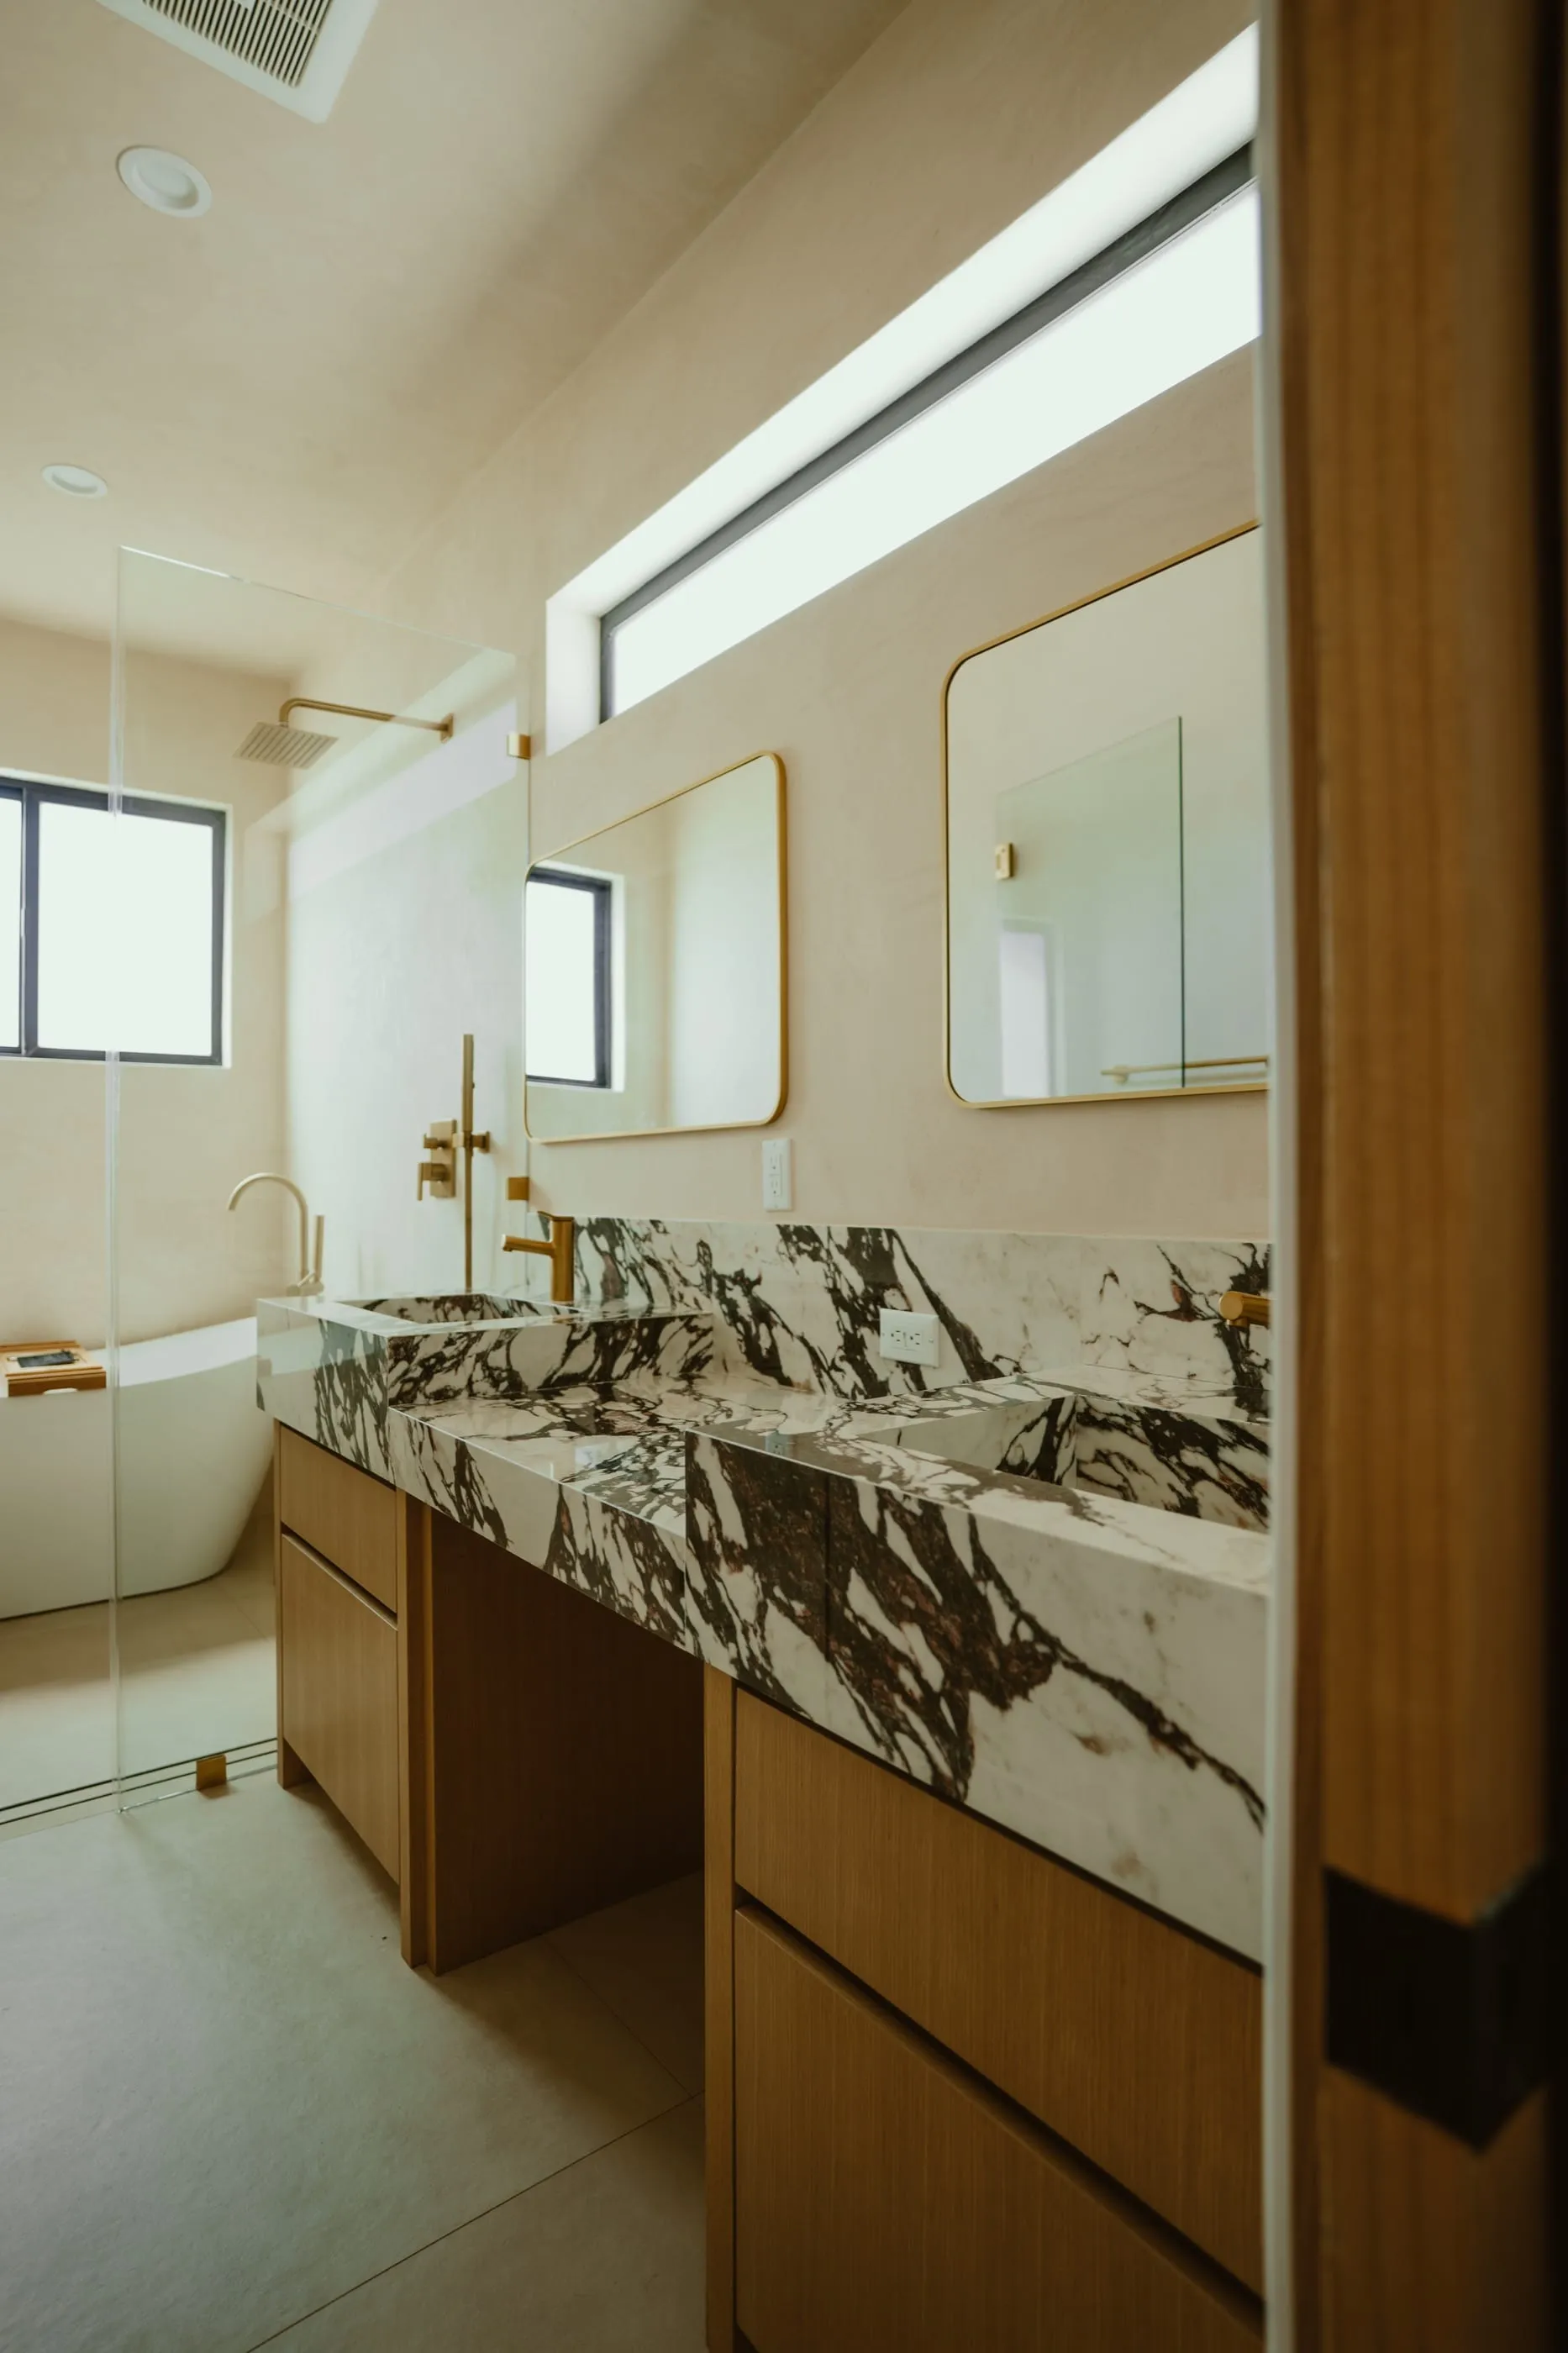
Bathroom with dramatic stone vanity, oak cabinetry, brass fixtures, and freestanding tub
Primary bath
Brass floor-mounted tub filler beside a freestanding white bathtub
Tub and brass fixture
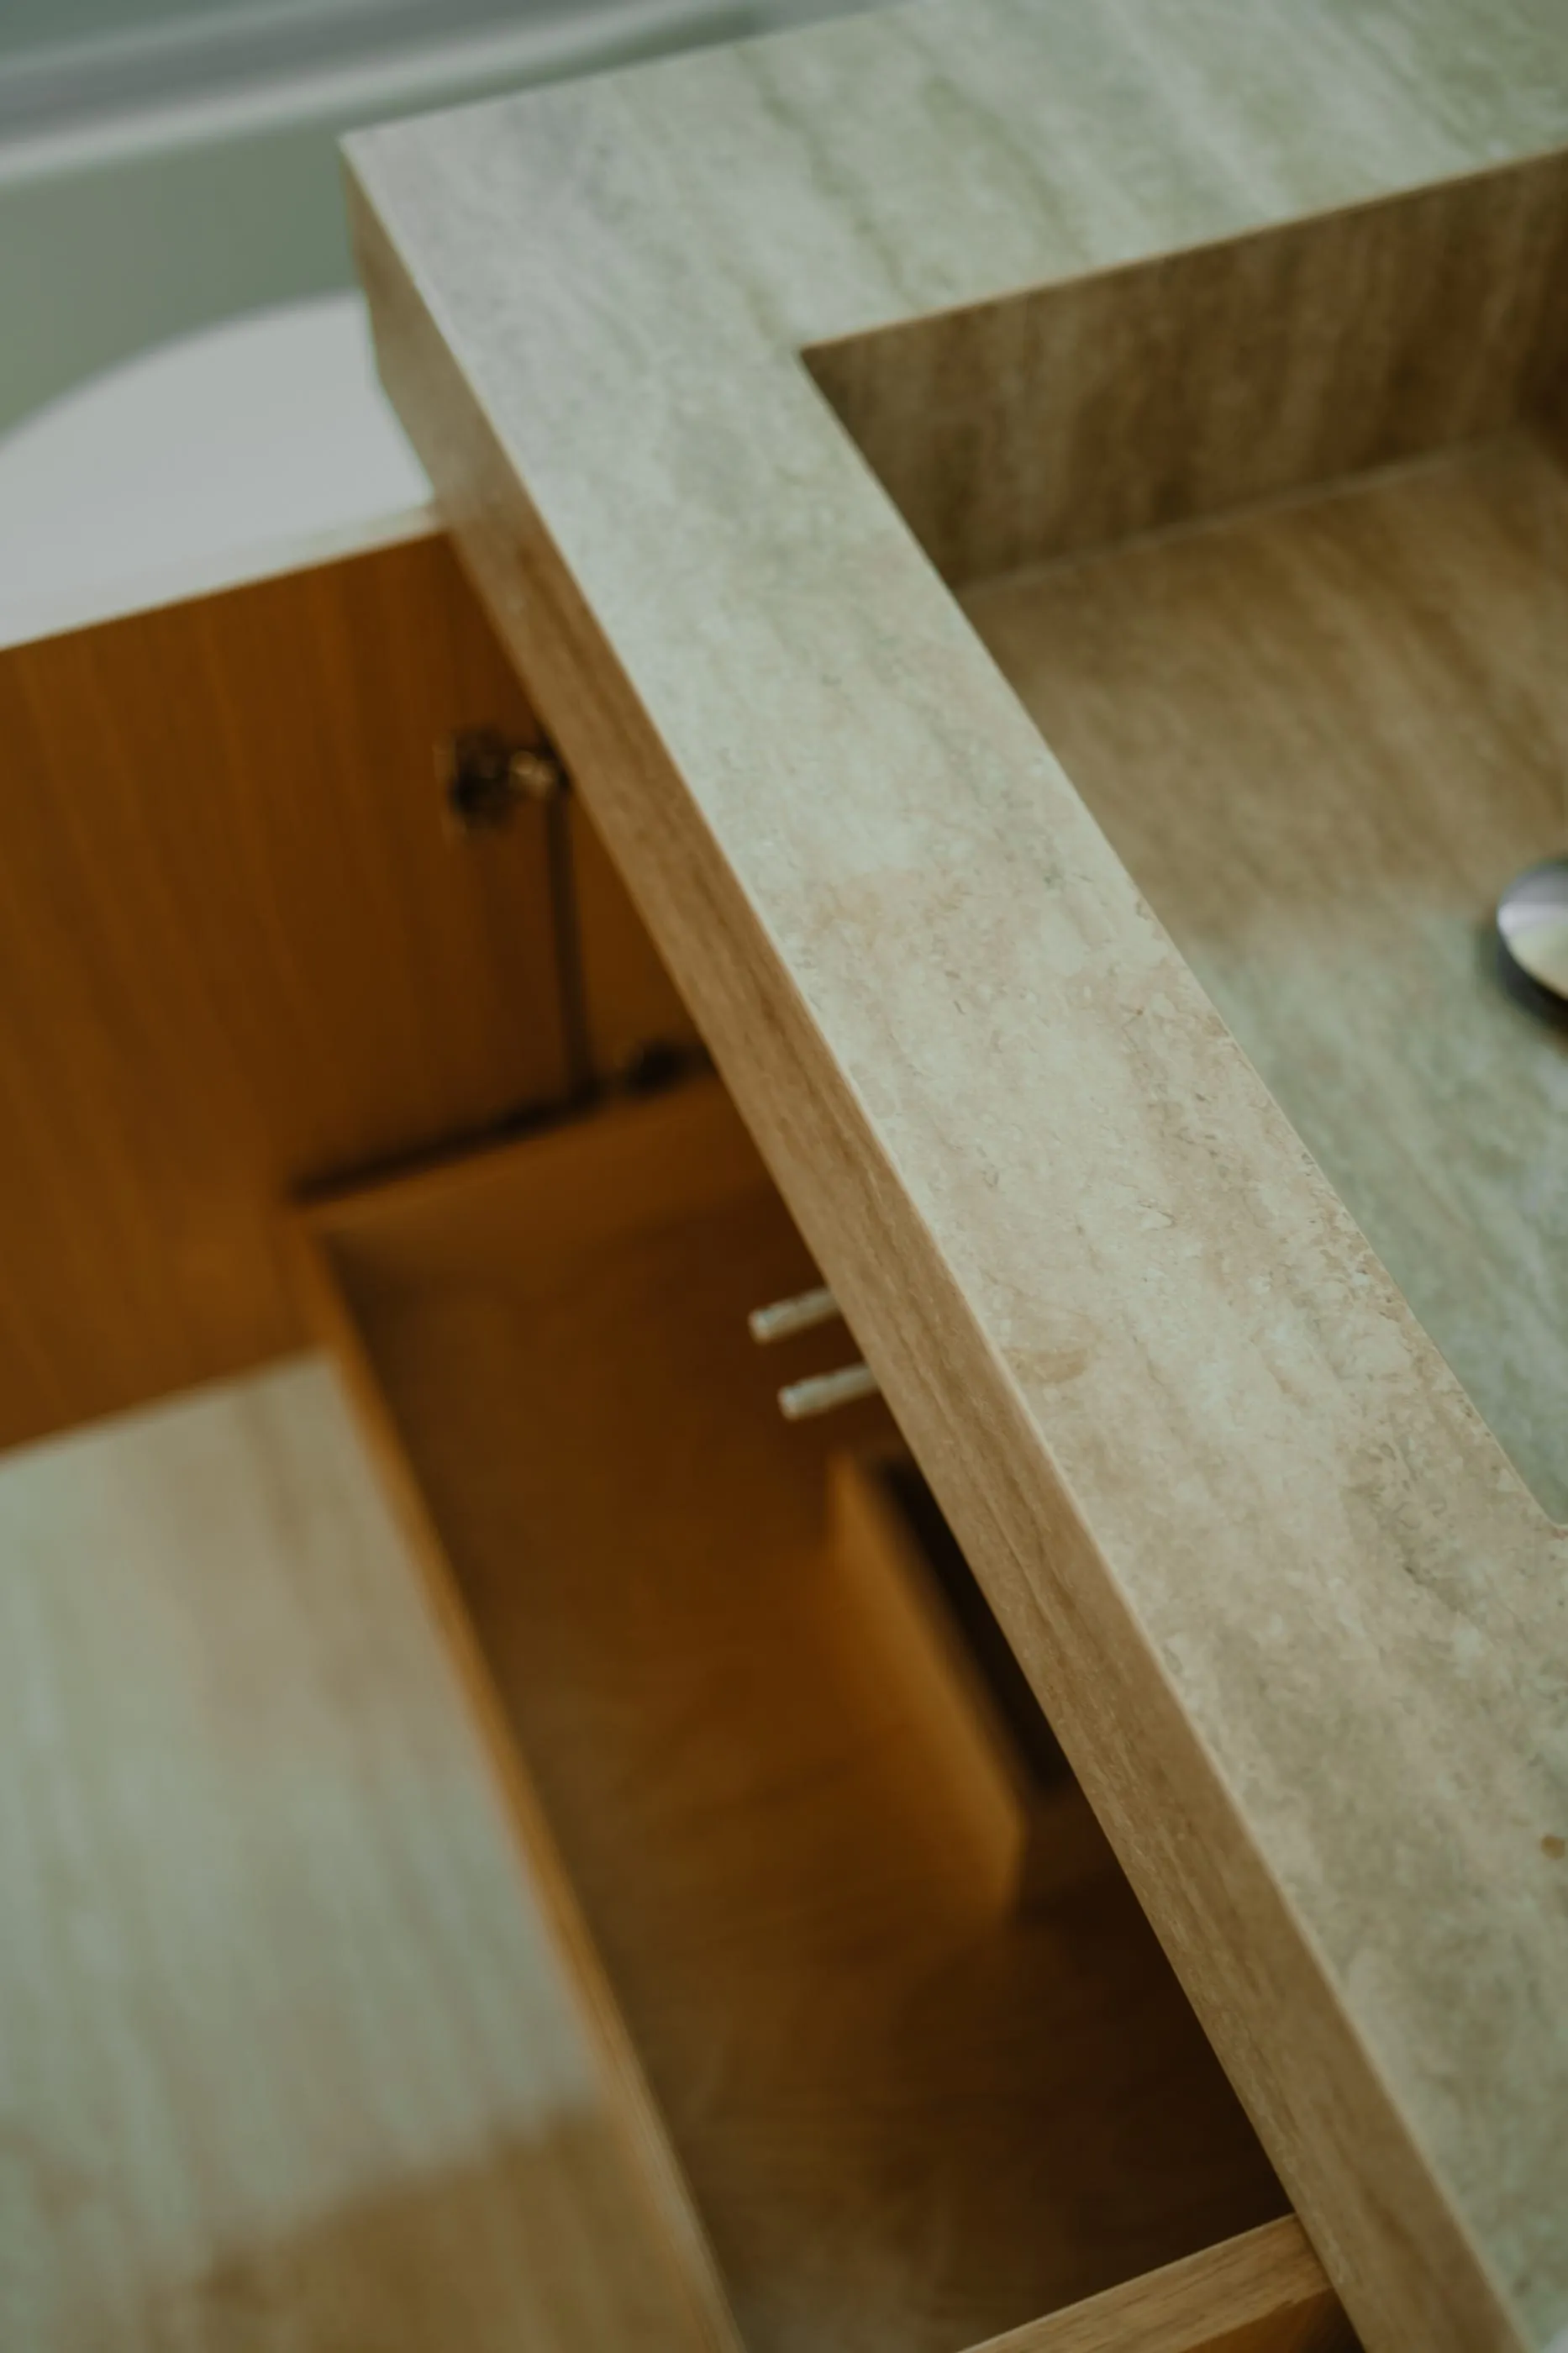
Angled close view of the stone vanity and integrated basin
Integrated stone basin