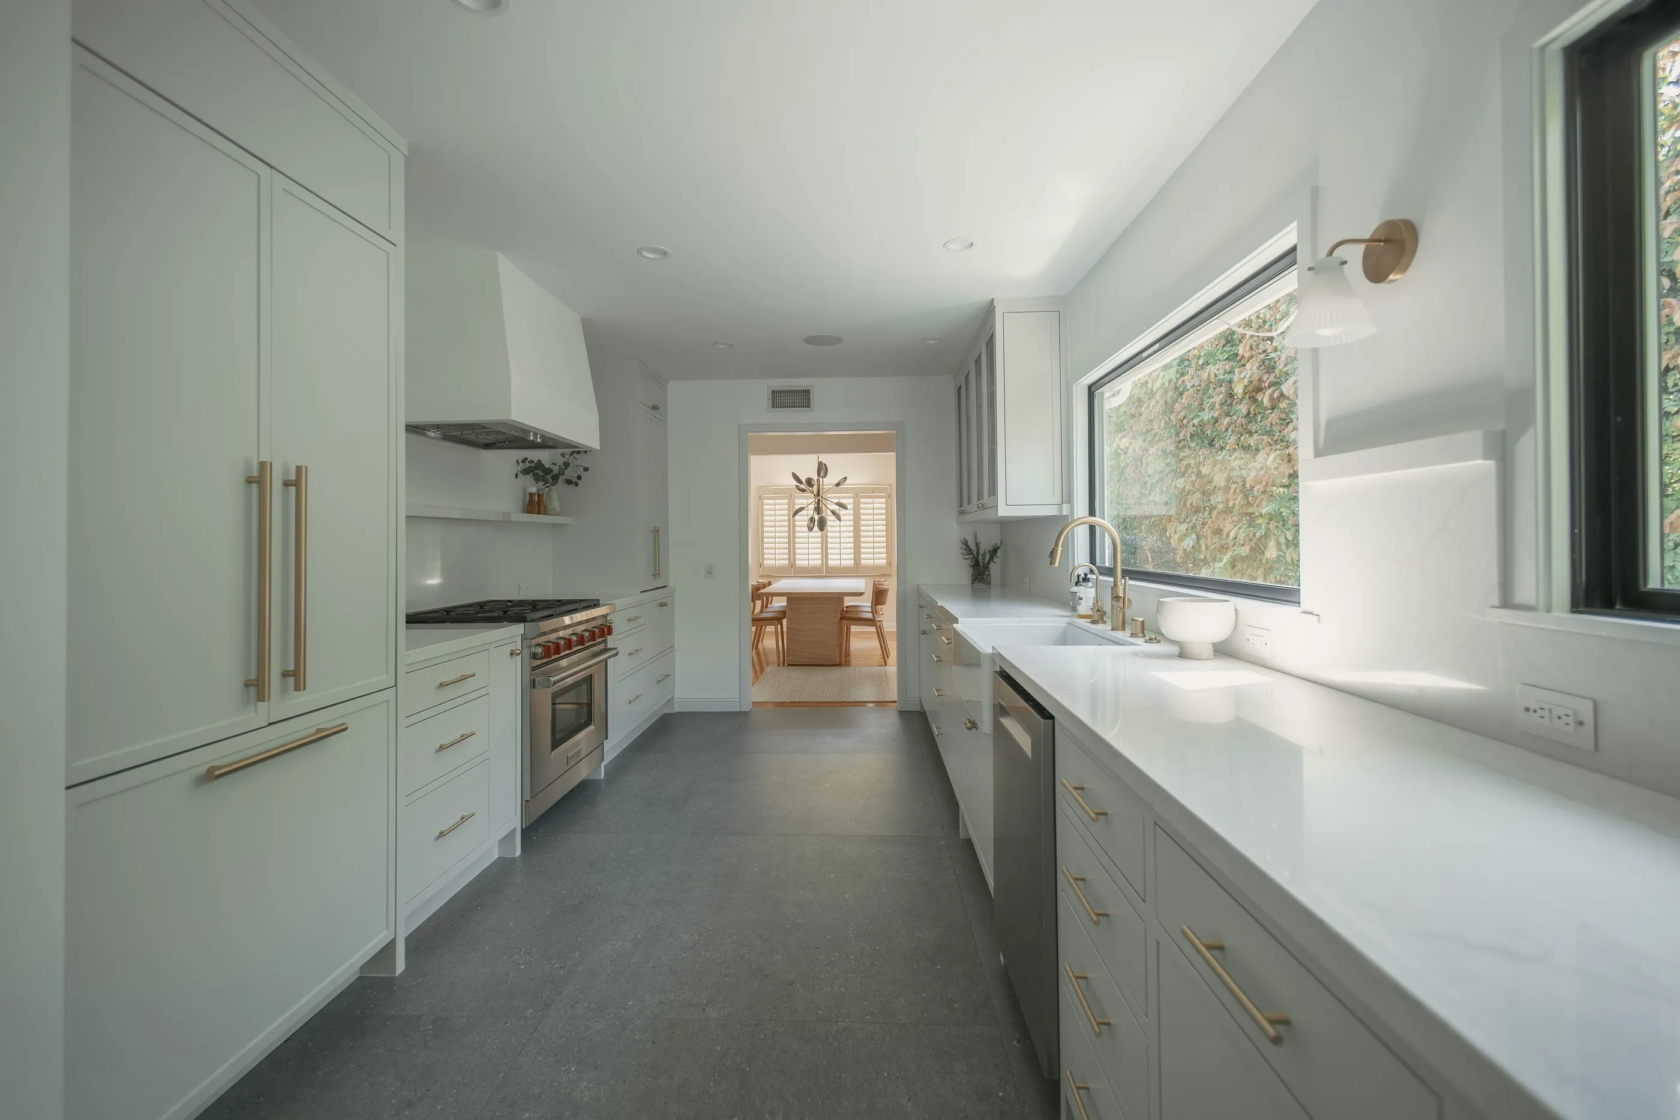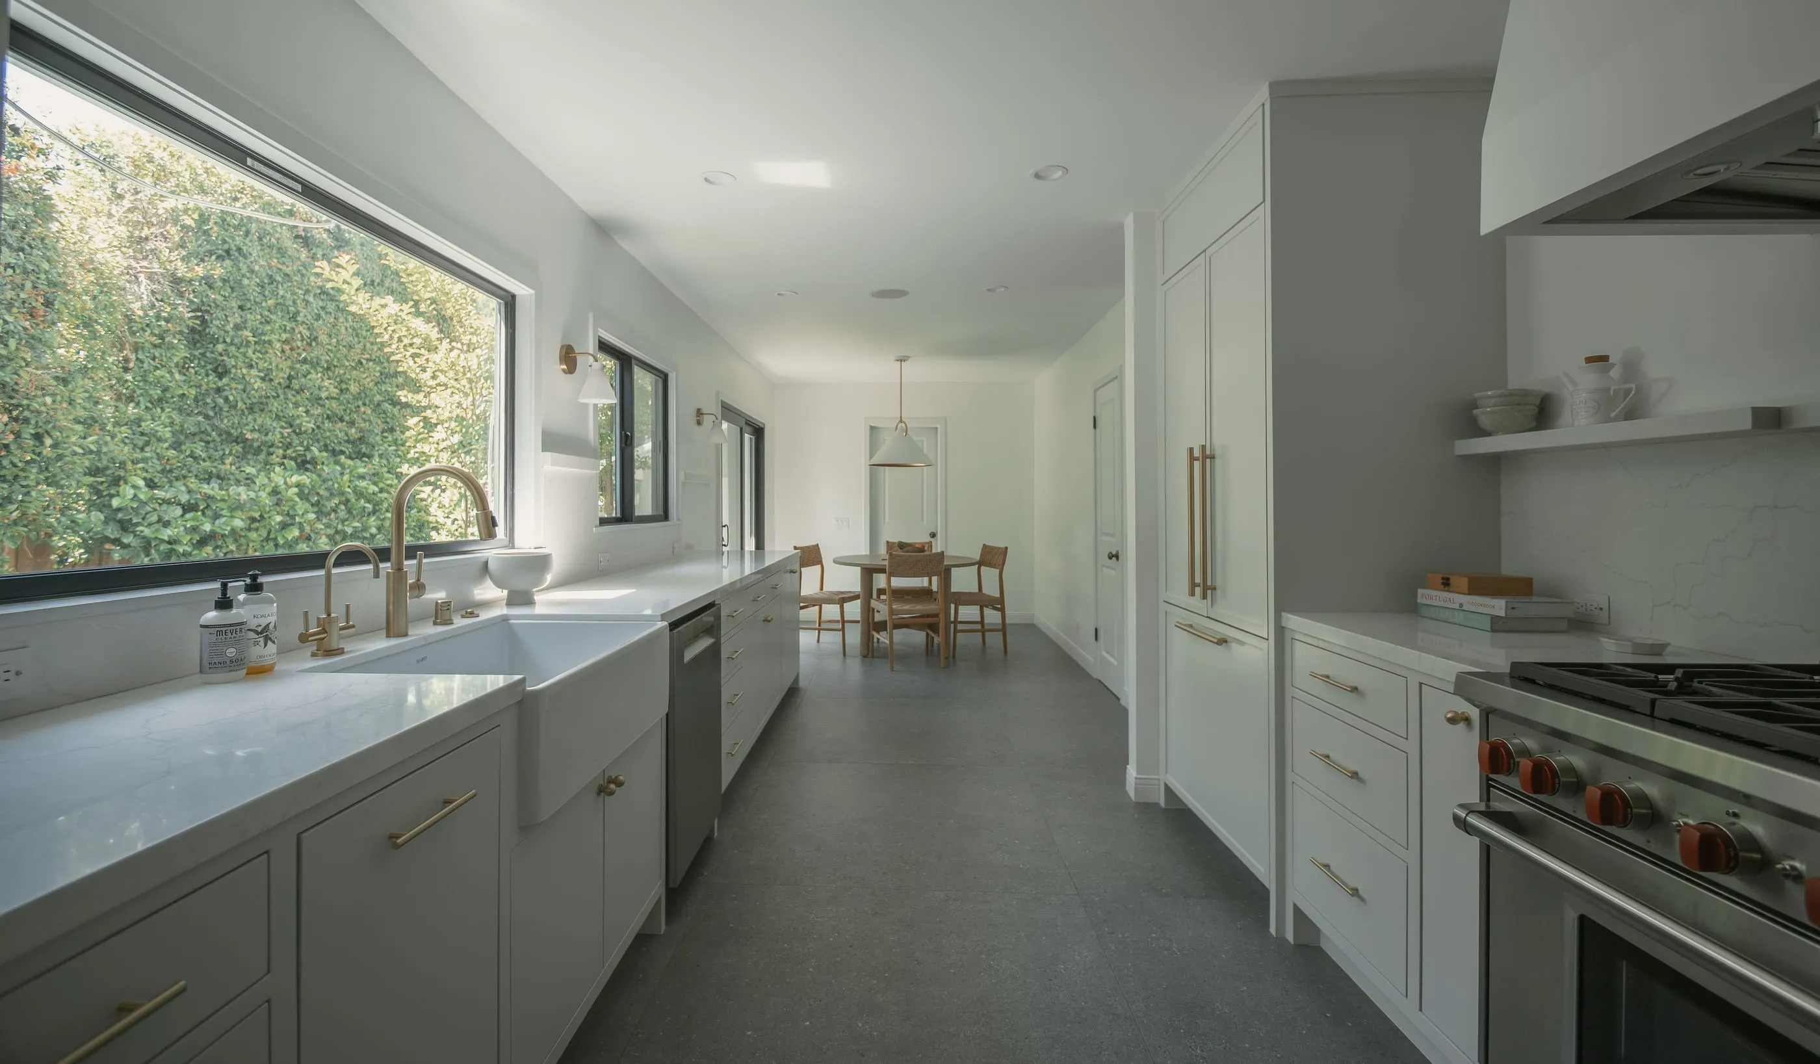
Long view through a pale kitchen with stone counters, brass hardware, and a breakfast table
Kitchen renovation in a mid-century ranch home

Woodbine

A kitchen and baths renovation for a mid-century ranch home in West Los Angeles, pairing pale cabinetry and stone with warm brass, oak, and patterned tile.

Location
West Los Angeles, California
Project type
Residential renovation
Scope
Kitchen and baths
Home
Mid-century ranch
Photography
Credit to be confirmed
Reverse view of the galley kitchen toward the dining room
Galley kitchen and dining-room connection
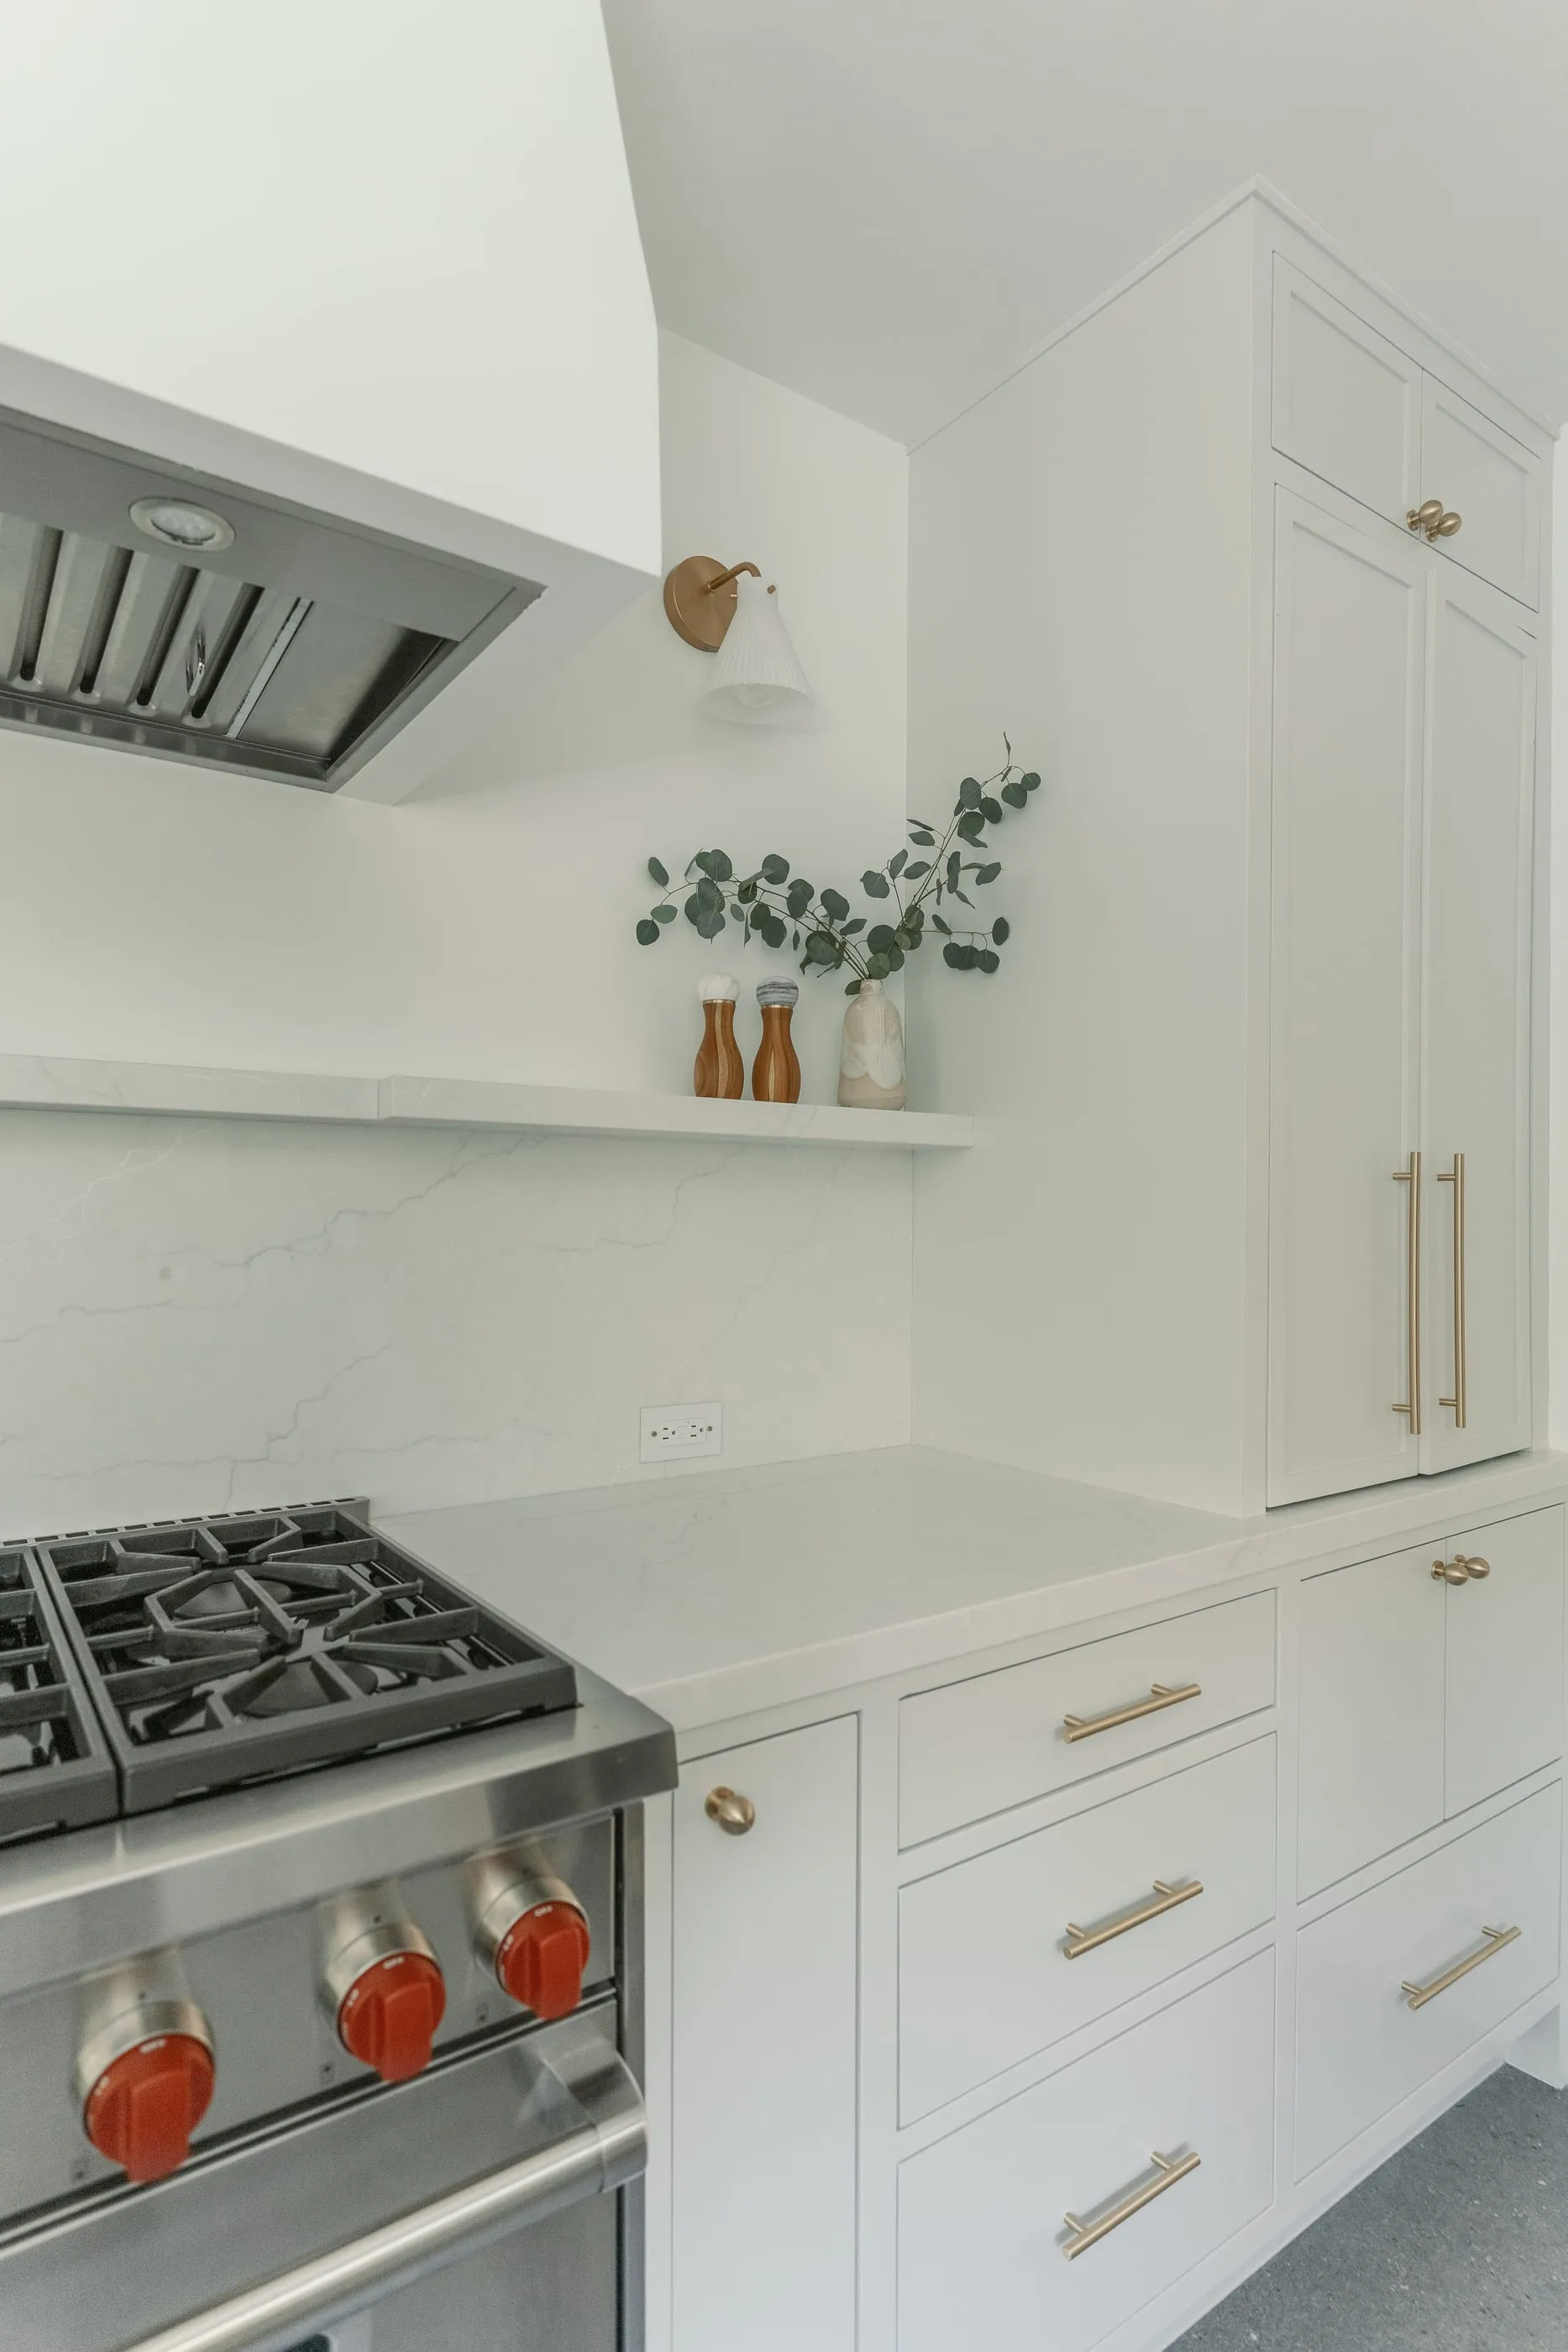
Range wall with pale cabinetry, stone backsplash, brass hardware, and a narrow display shelf
Range wall
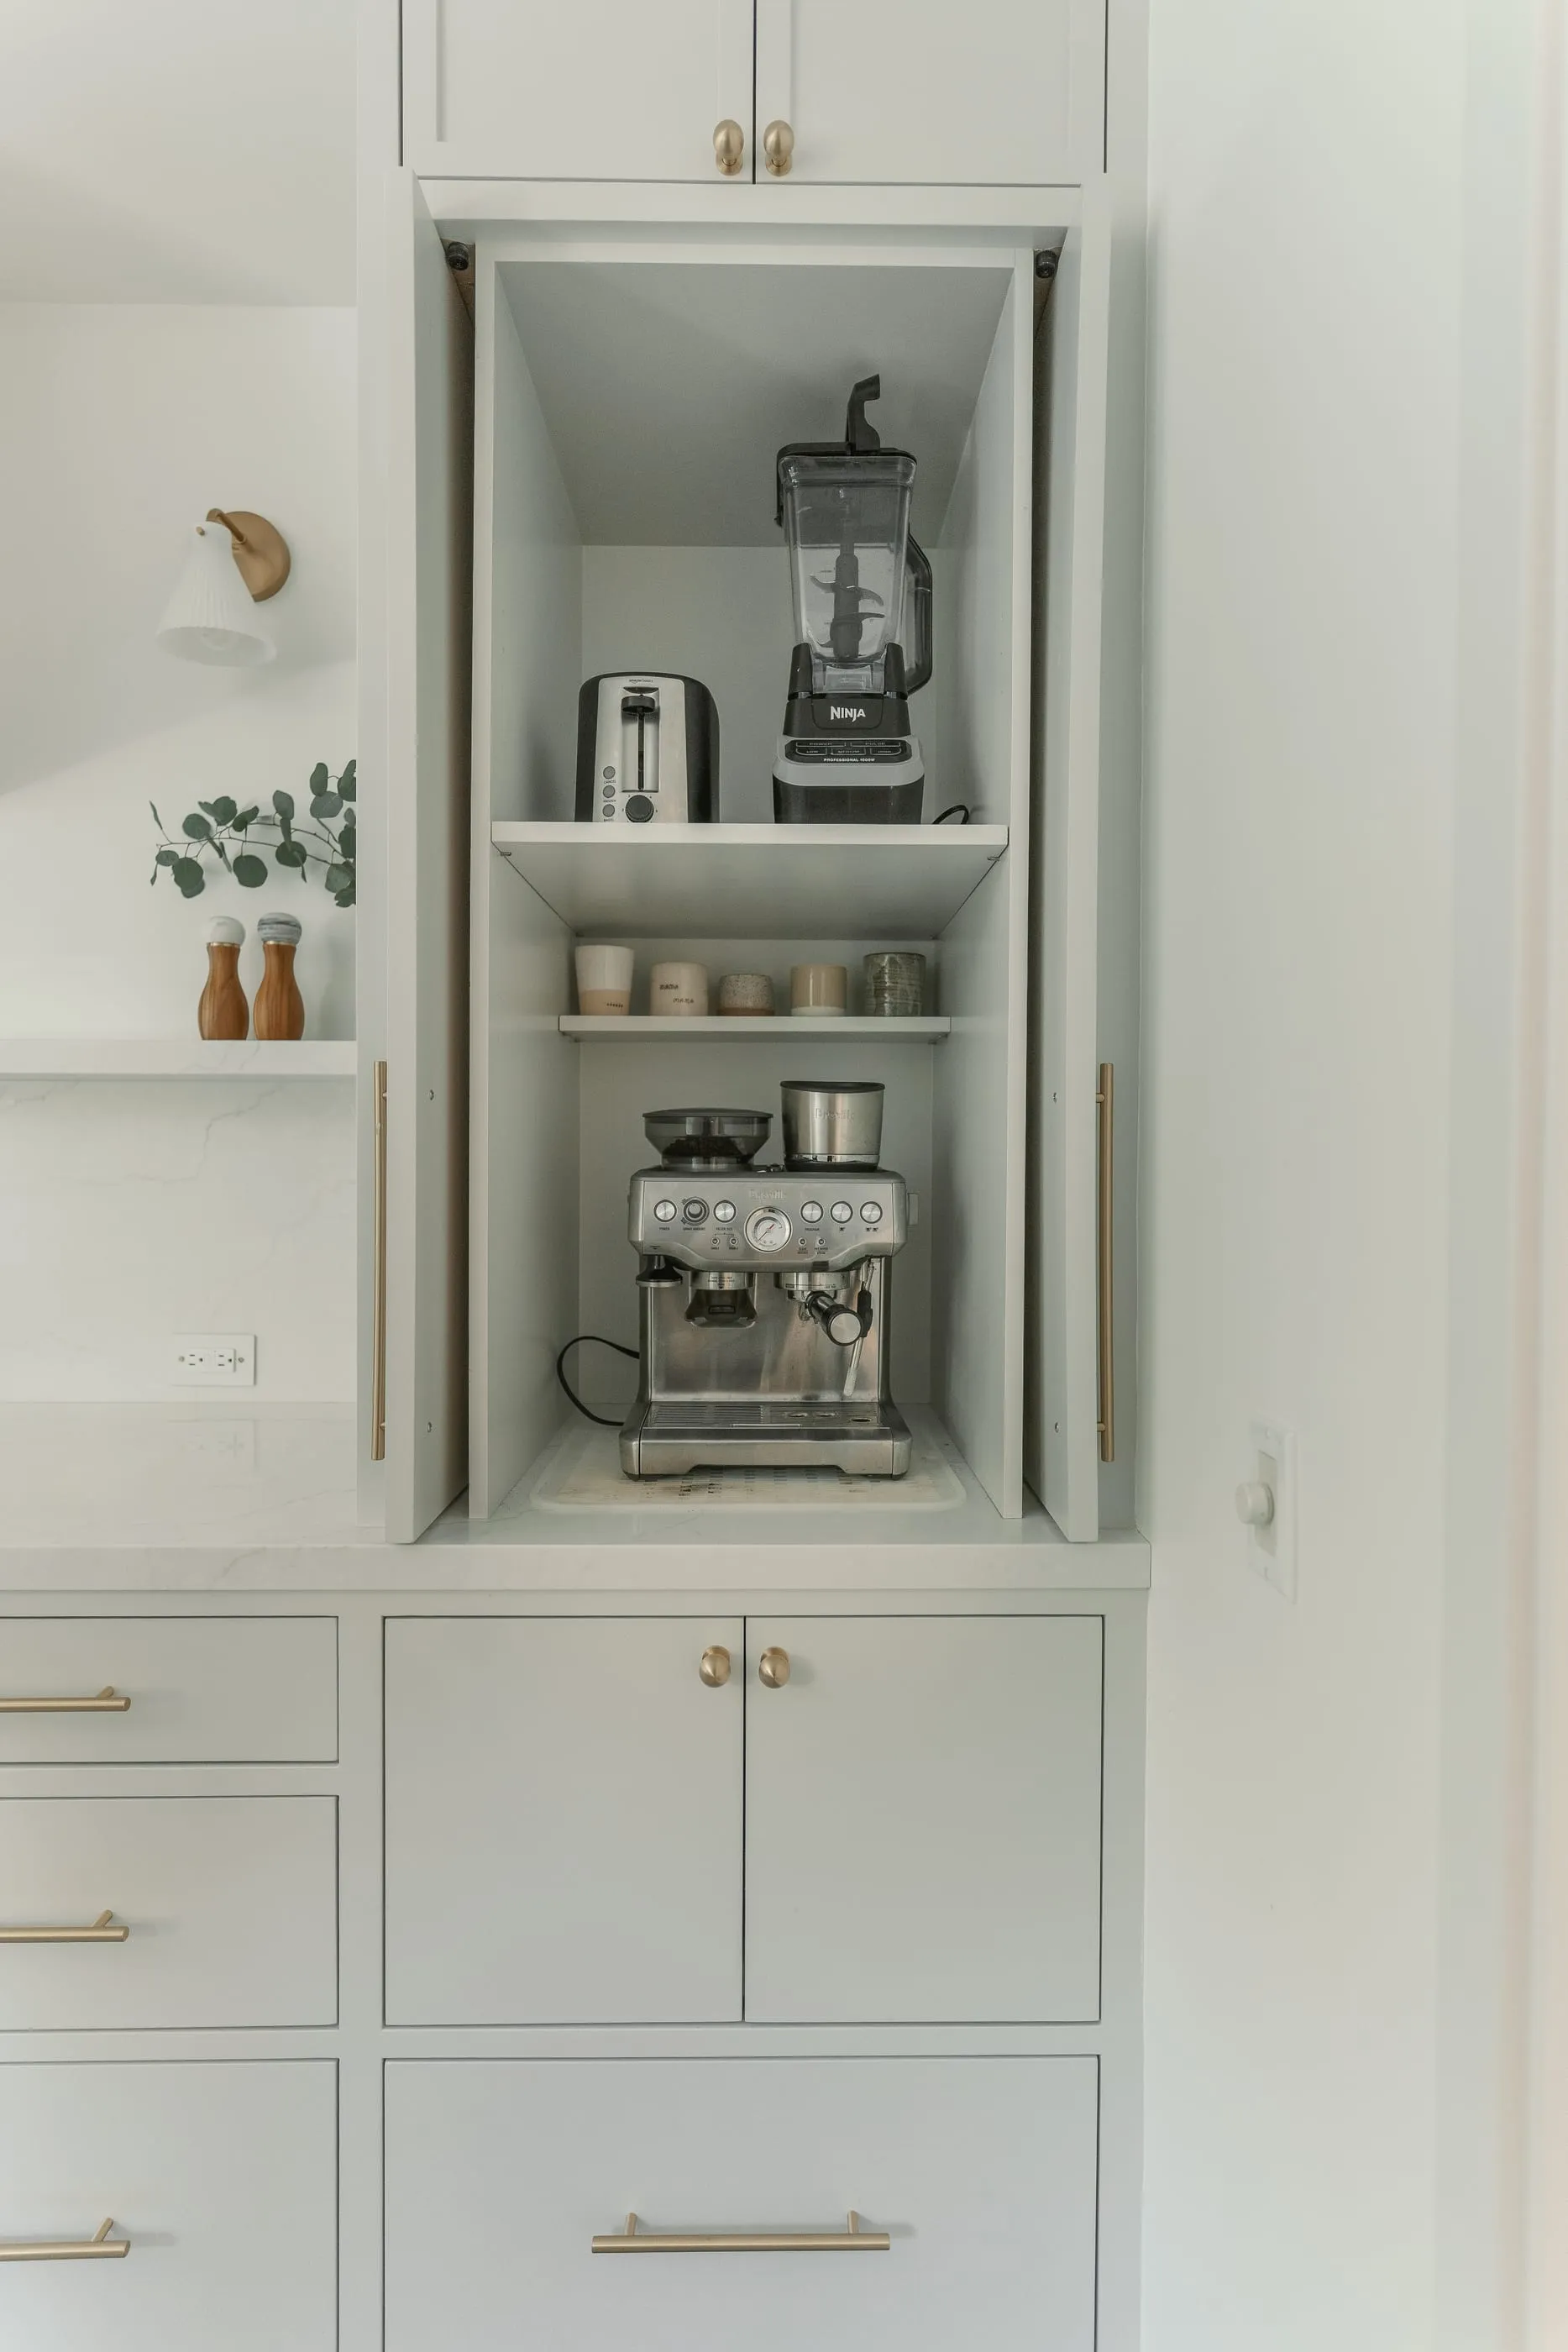
Tall cabinet opened to reveal an appliance garage and coffee station
Concealed appliance garage
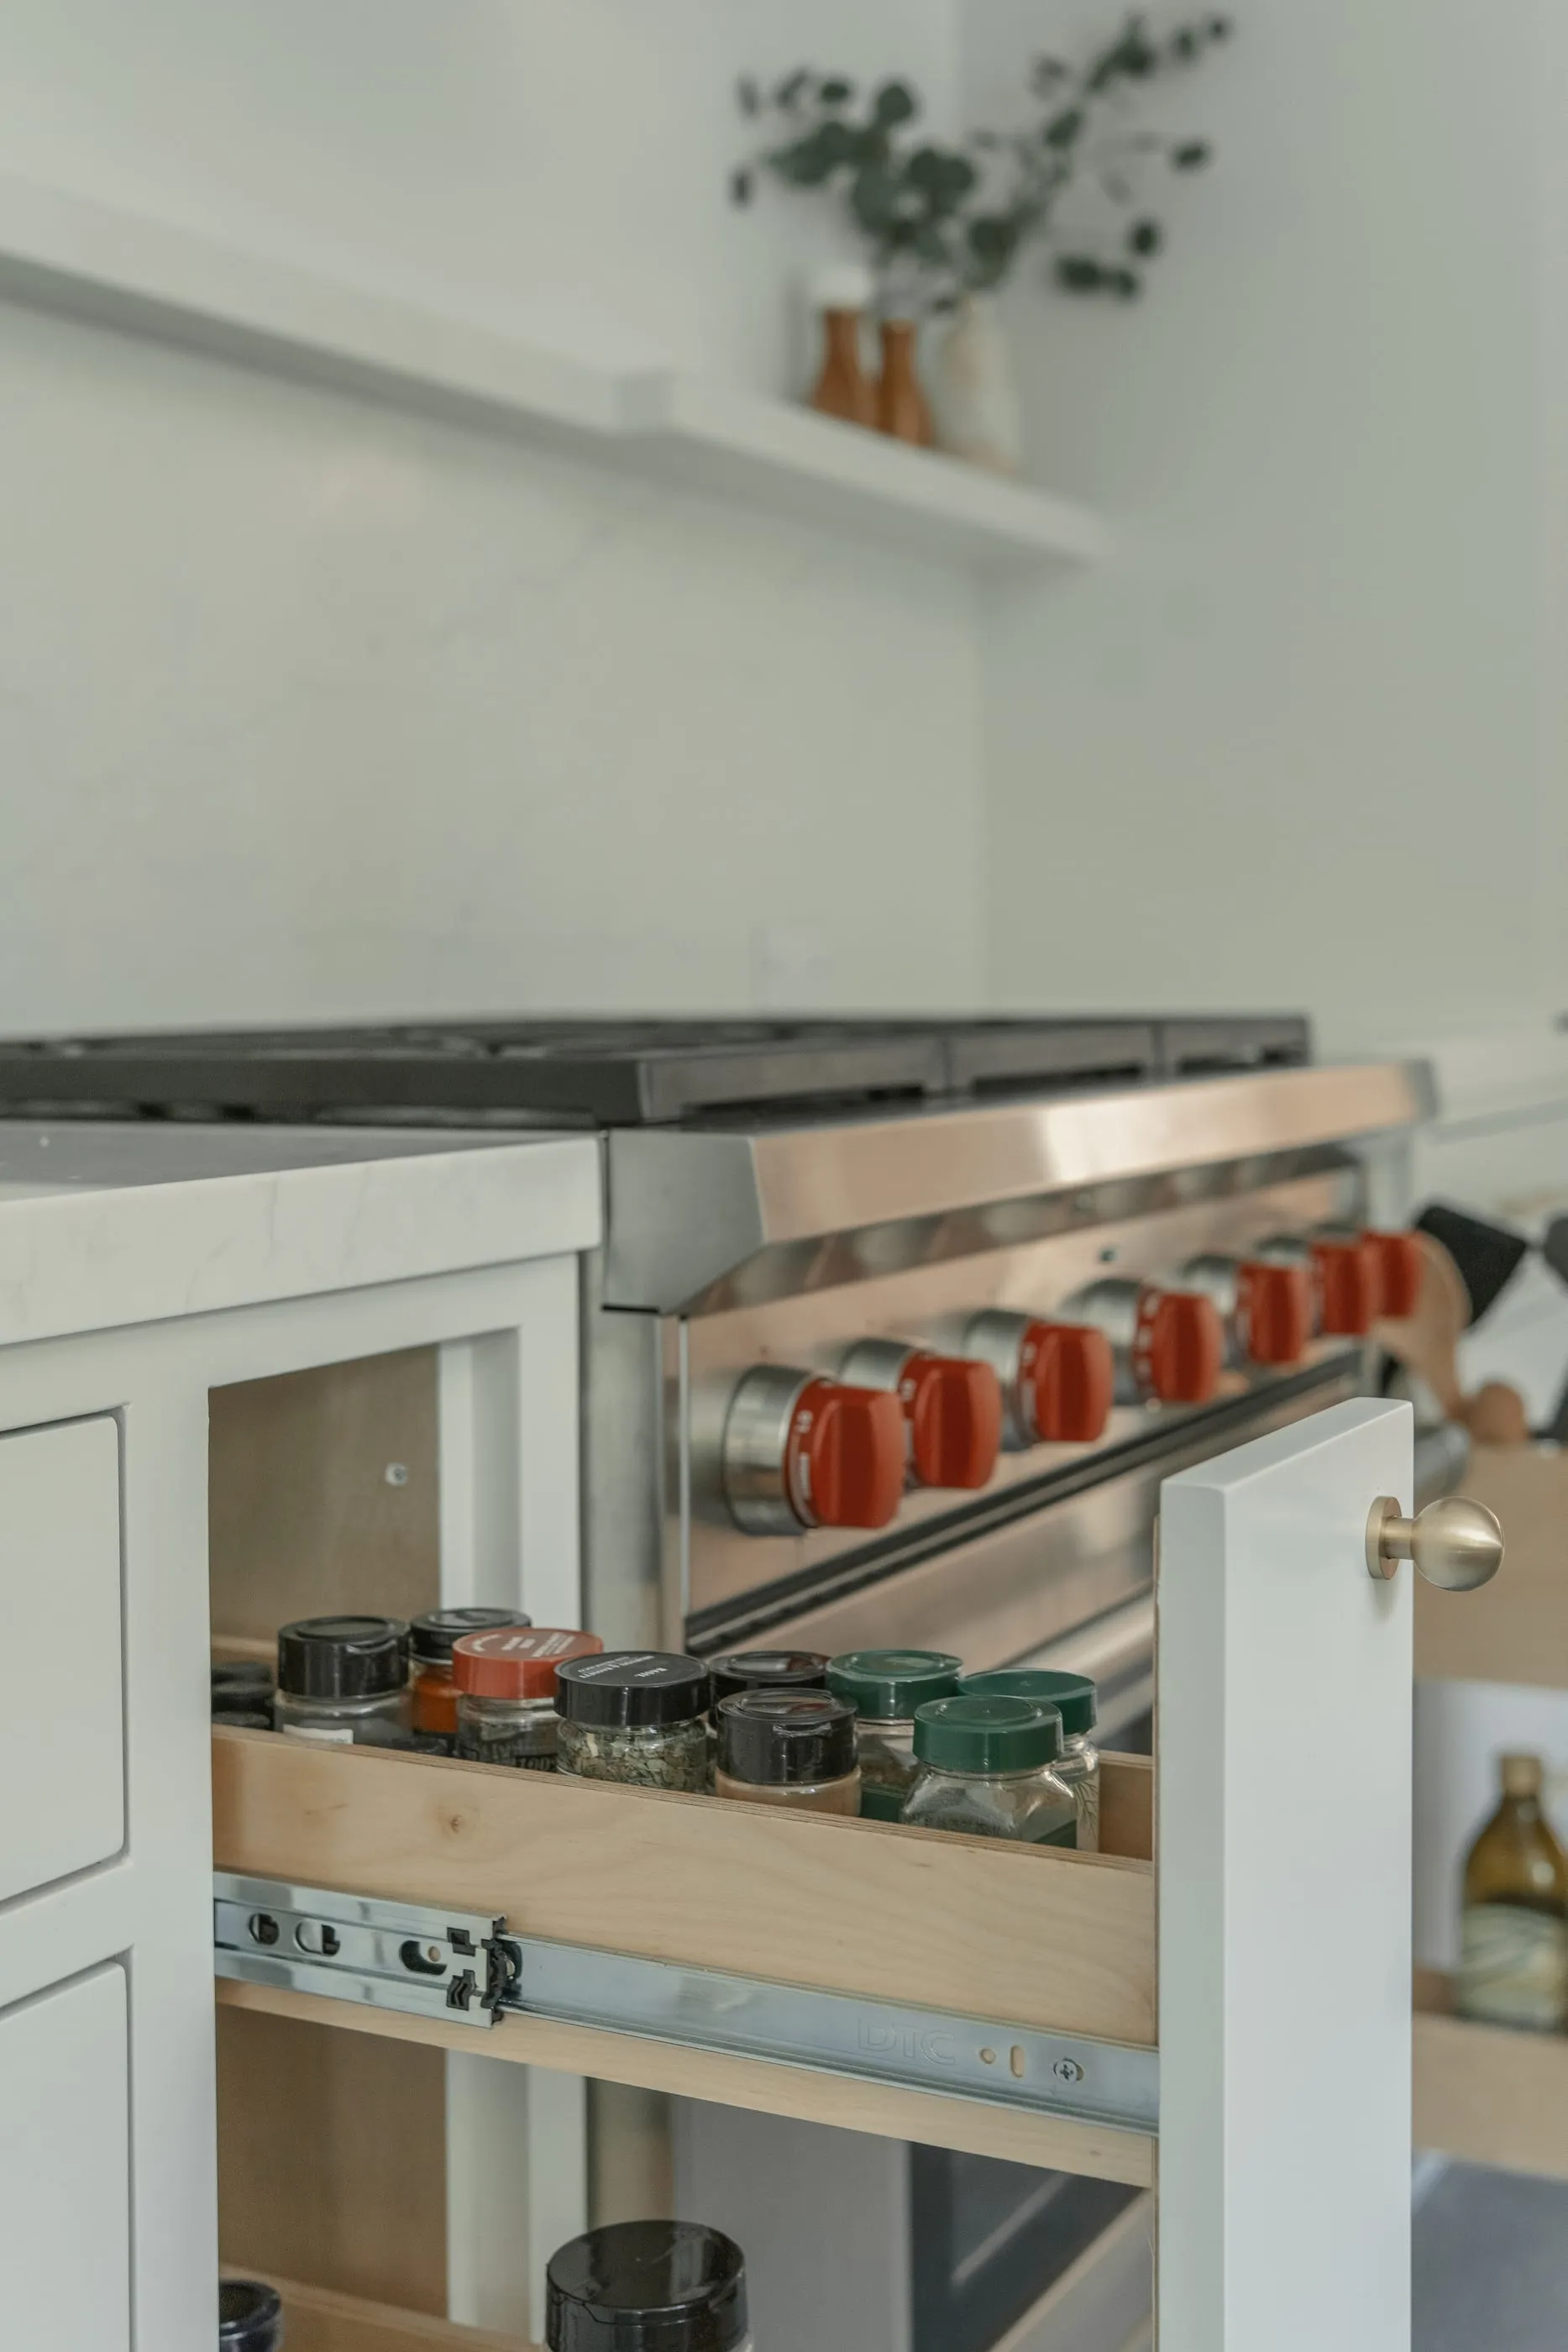
Pull-out spice drawer beside the stainless range
Pull-out spice storage
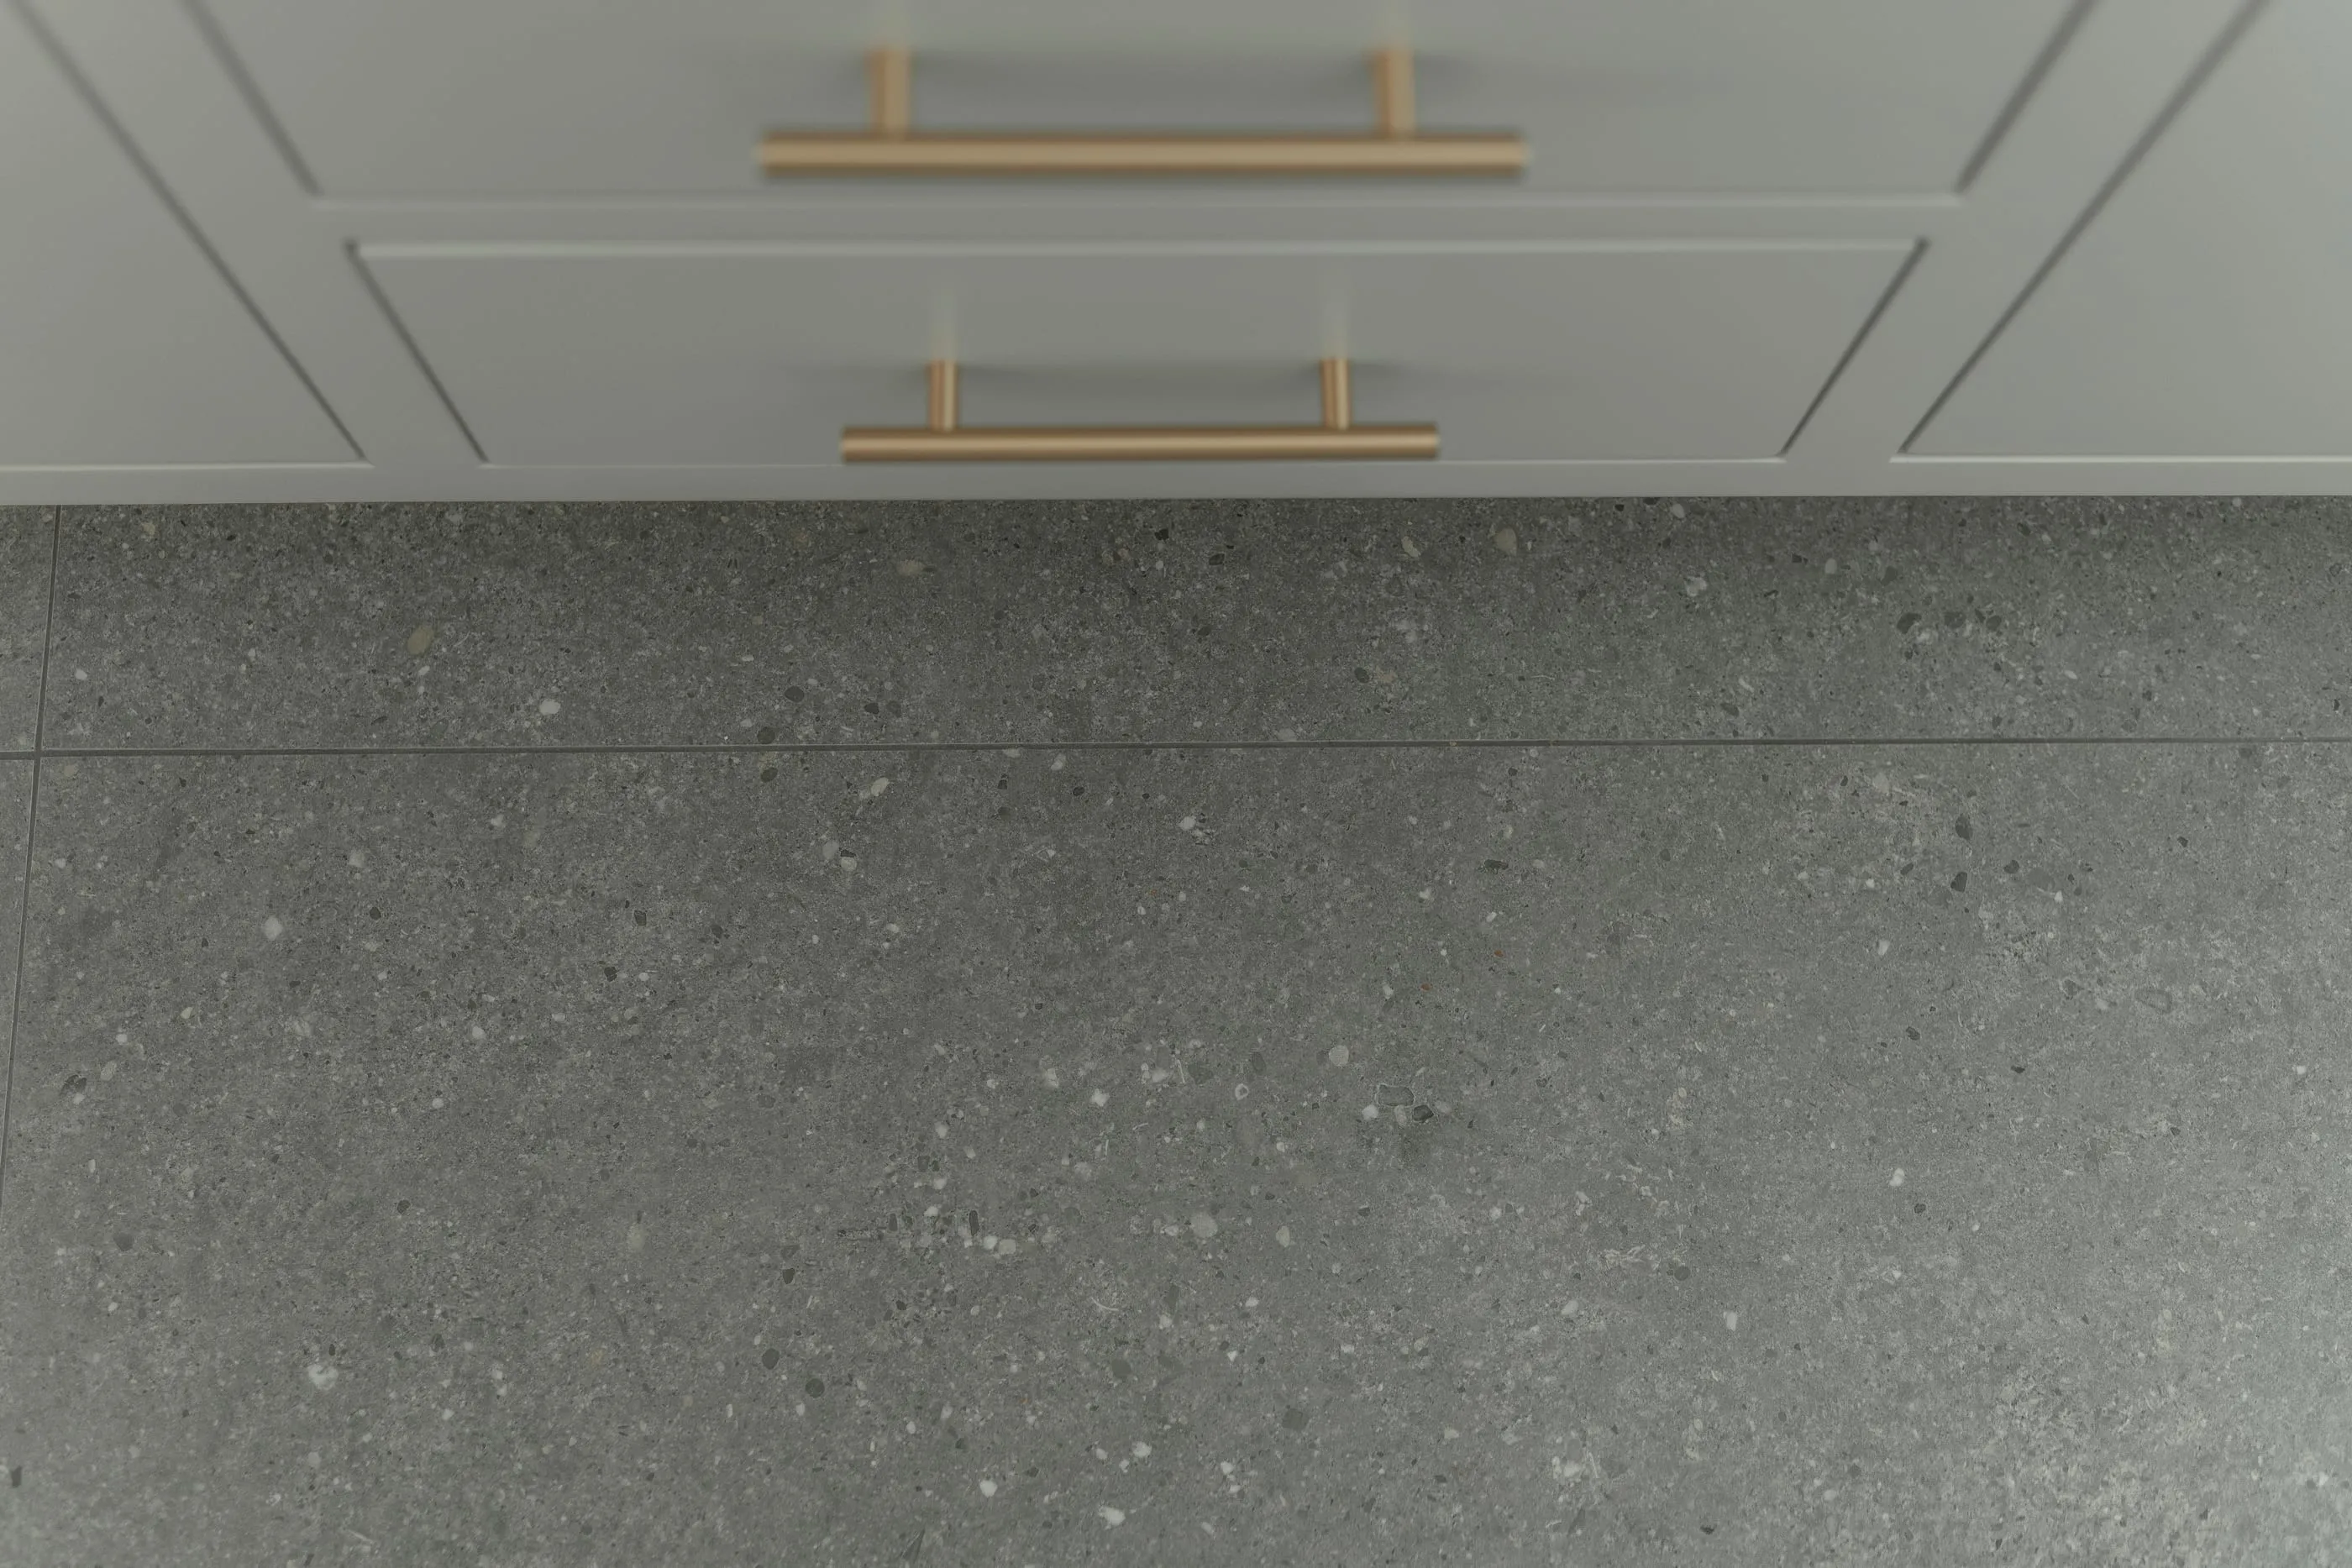
Brass cabinet pulls above large-format gray stone floor tile
Cabinet hardware and stone floor
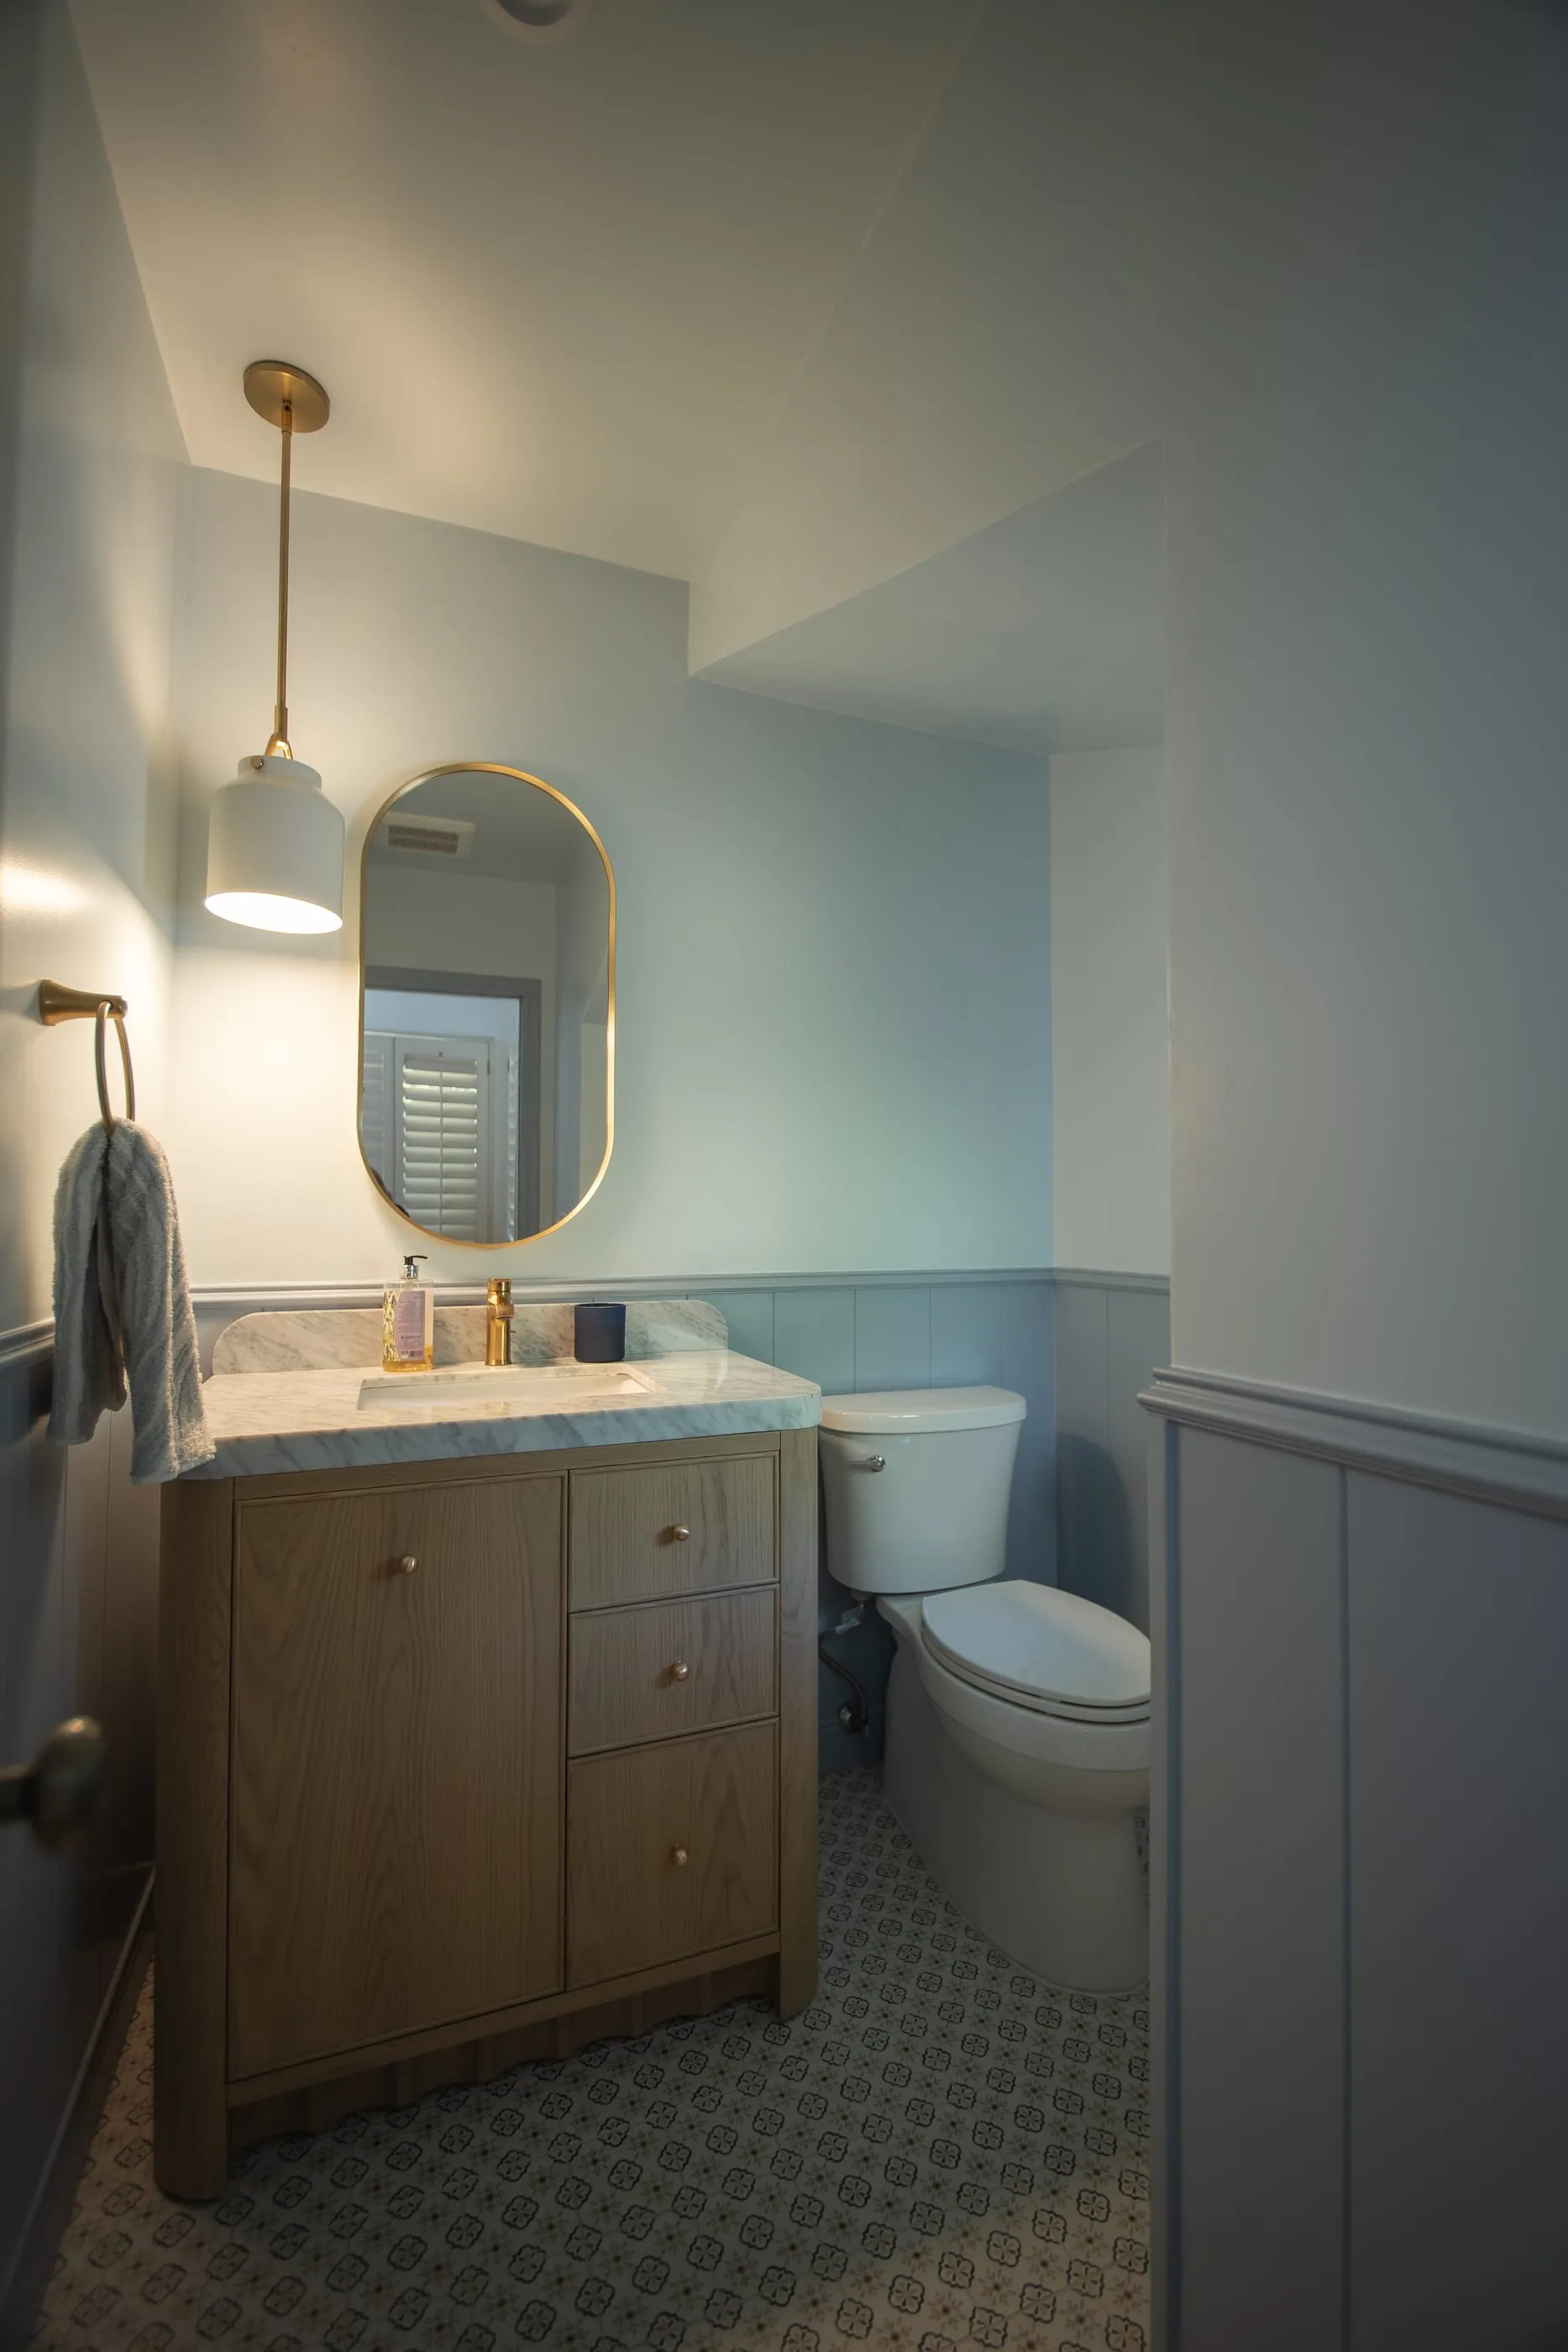
Powder room with an oak vanity, marble counter, blue-gray paneling, and brass pendant
Powder room
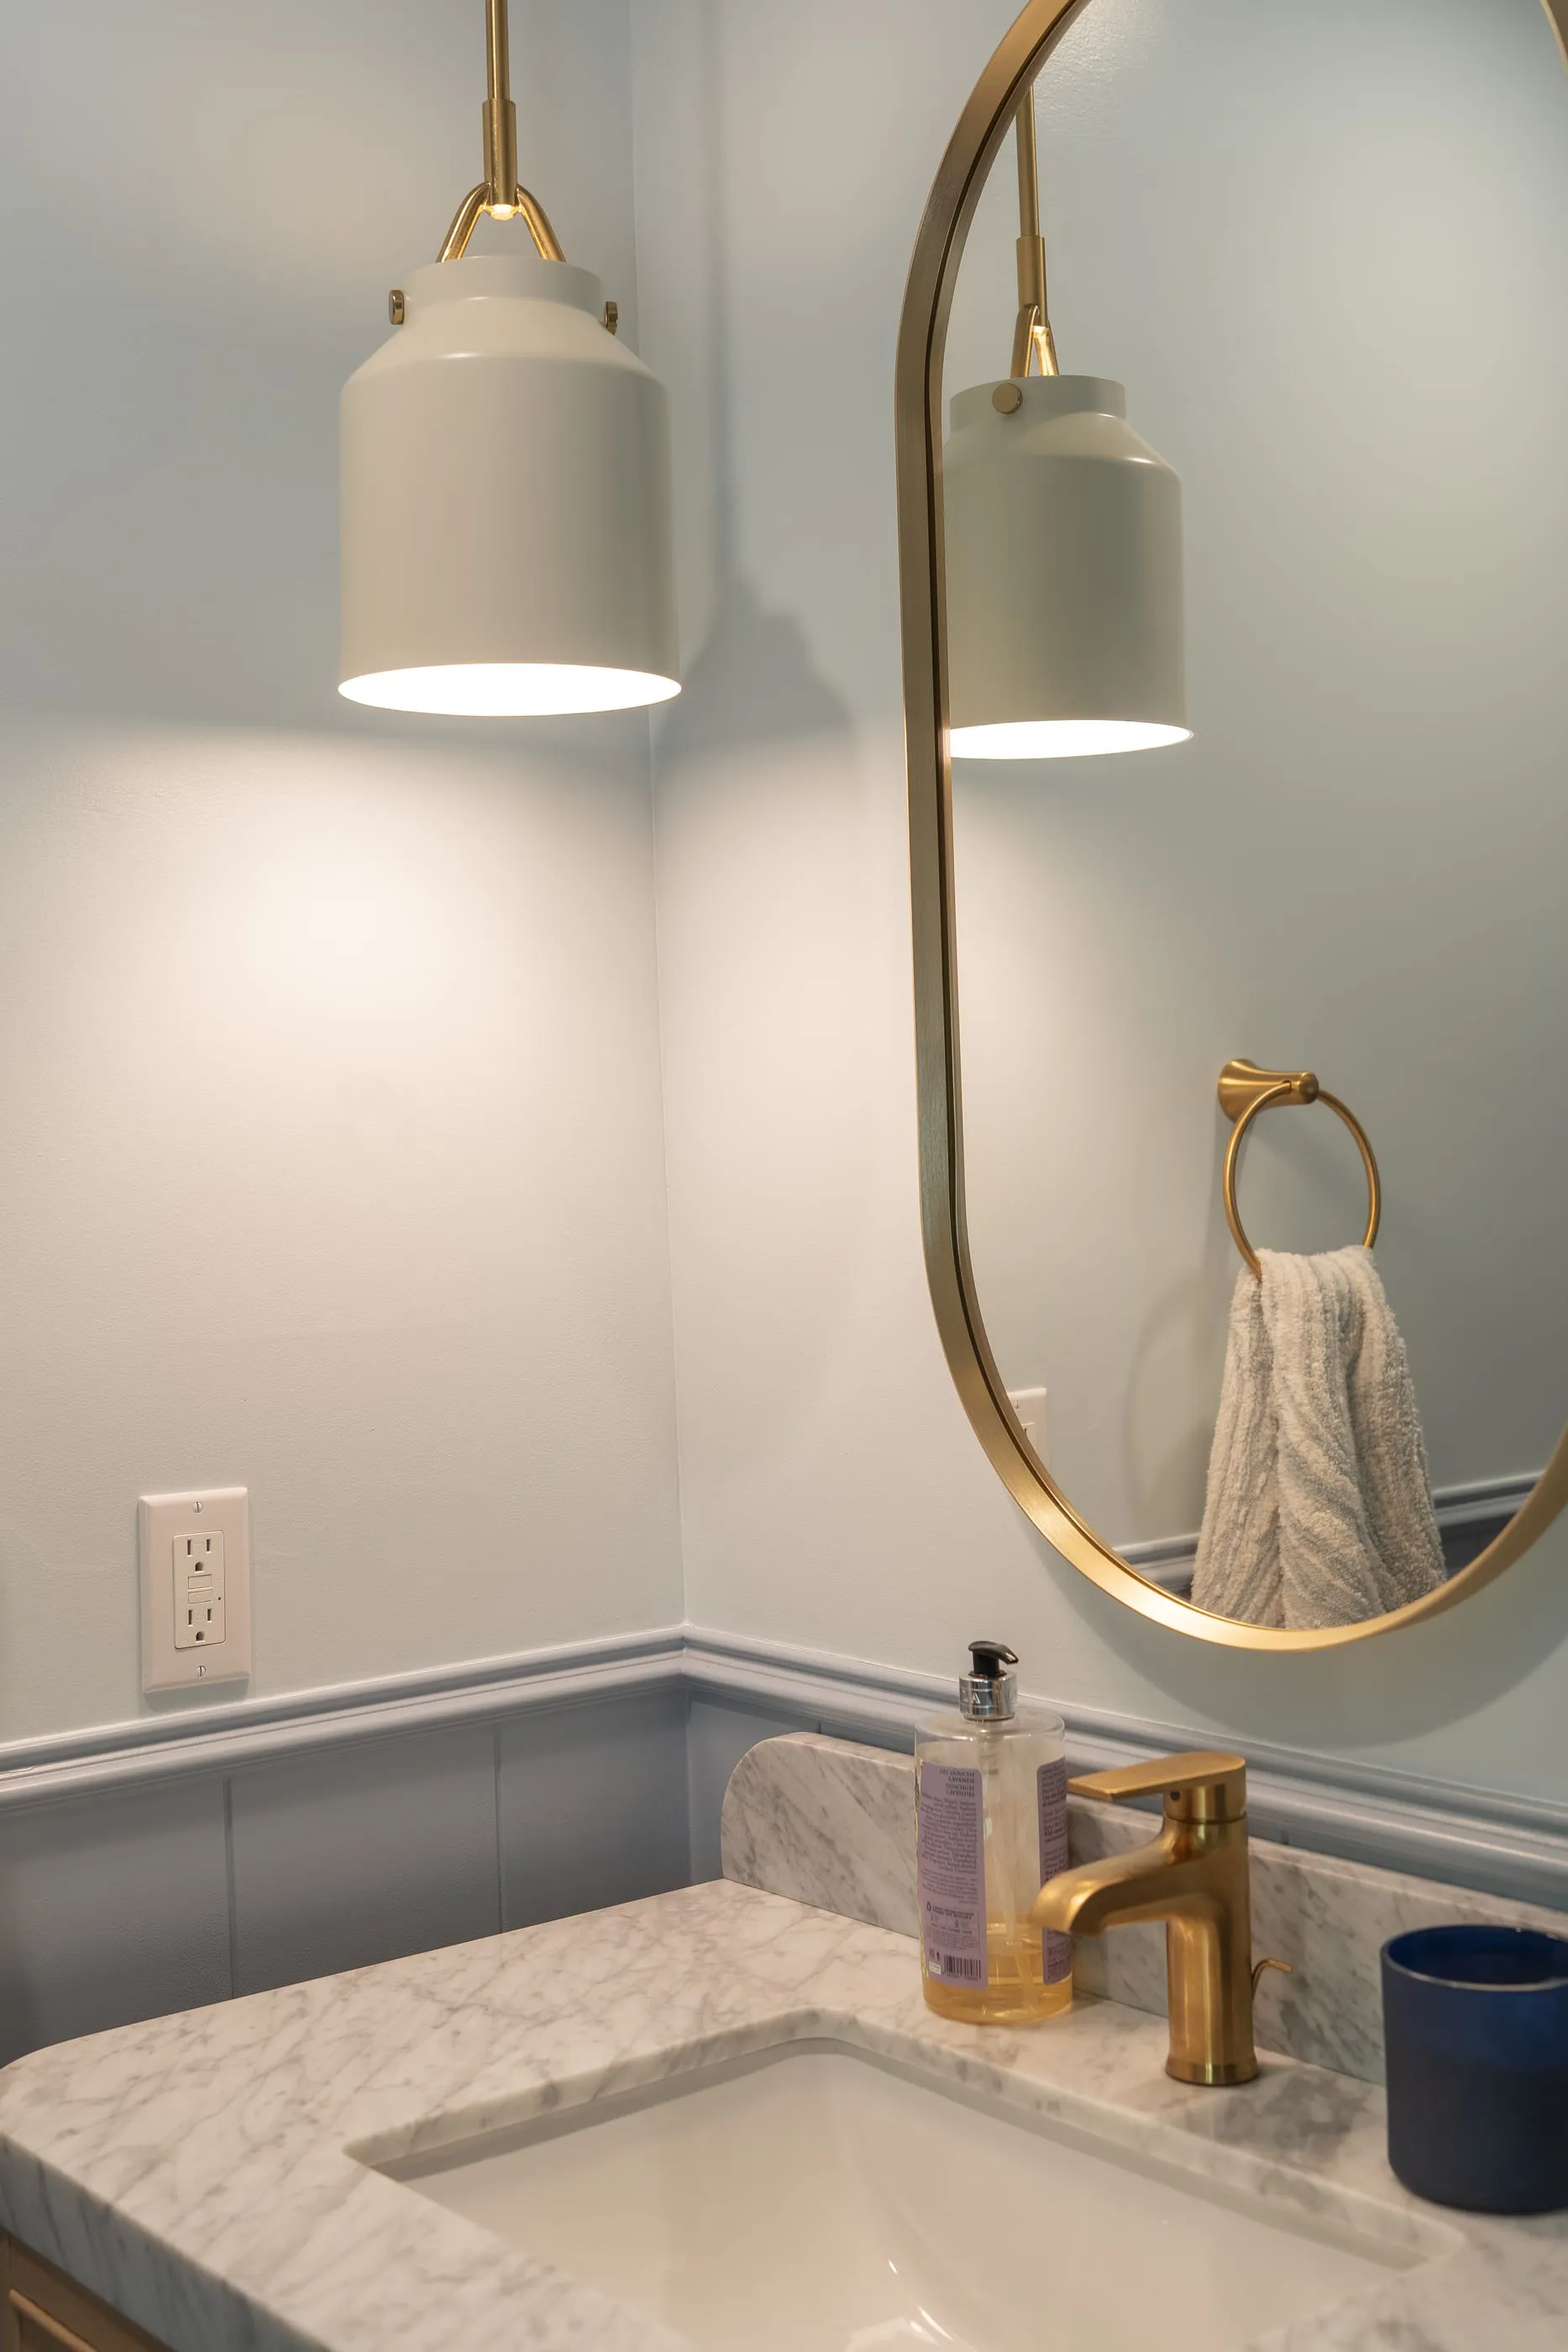
Close view of the brass pendant, arched mirror, and marble vanity
Powder-room lighting and vanity
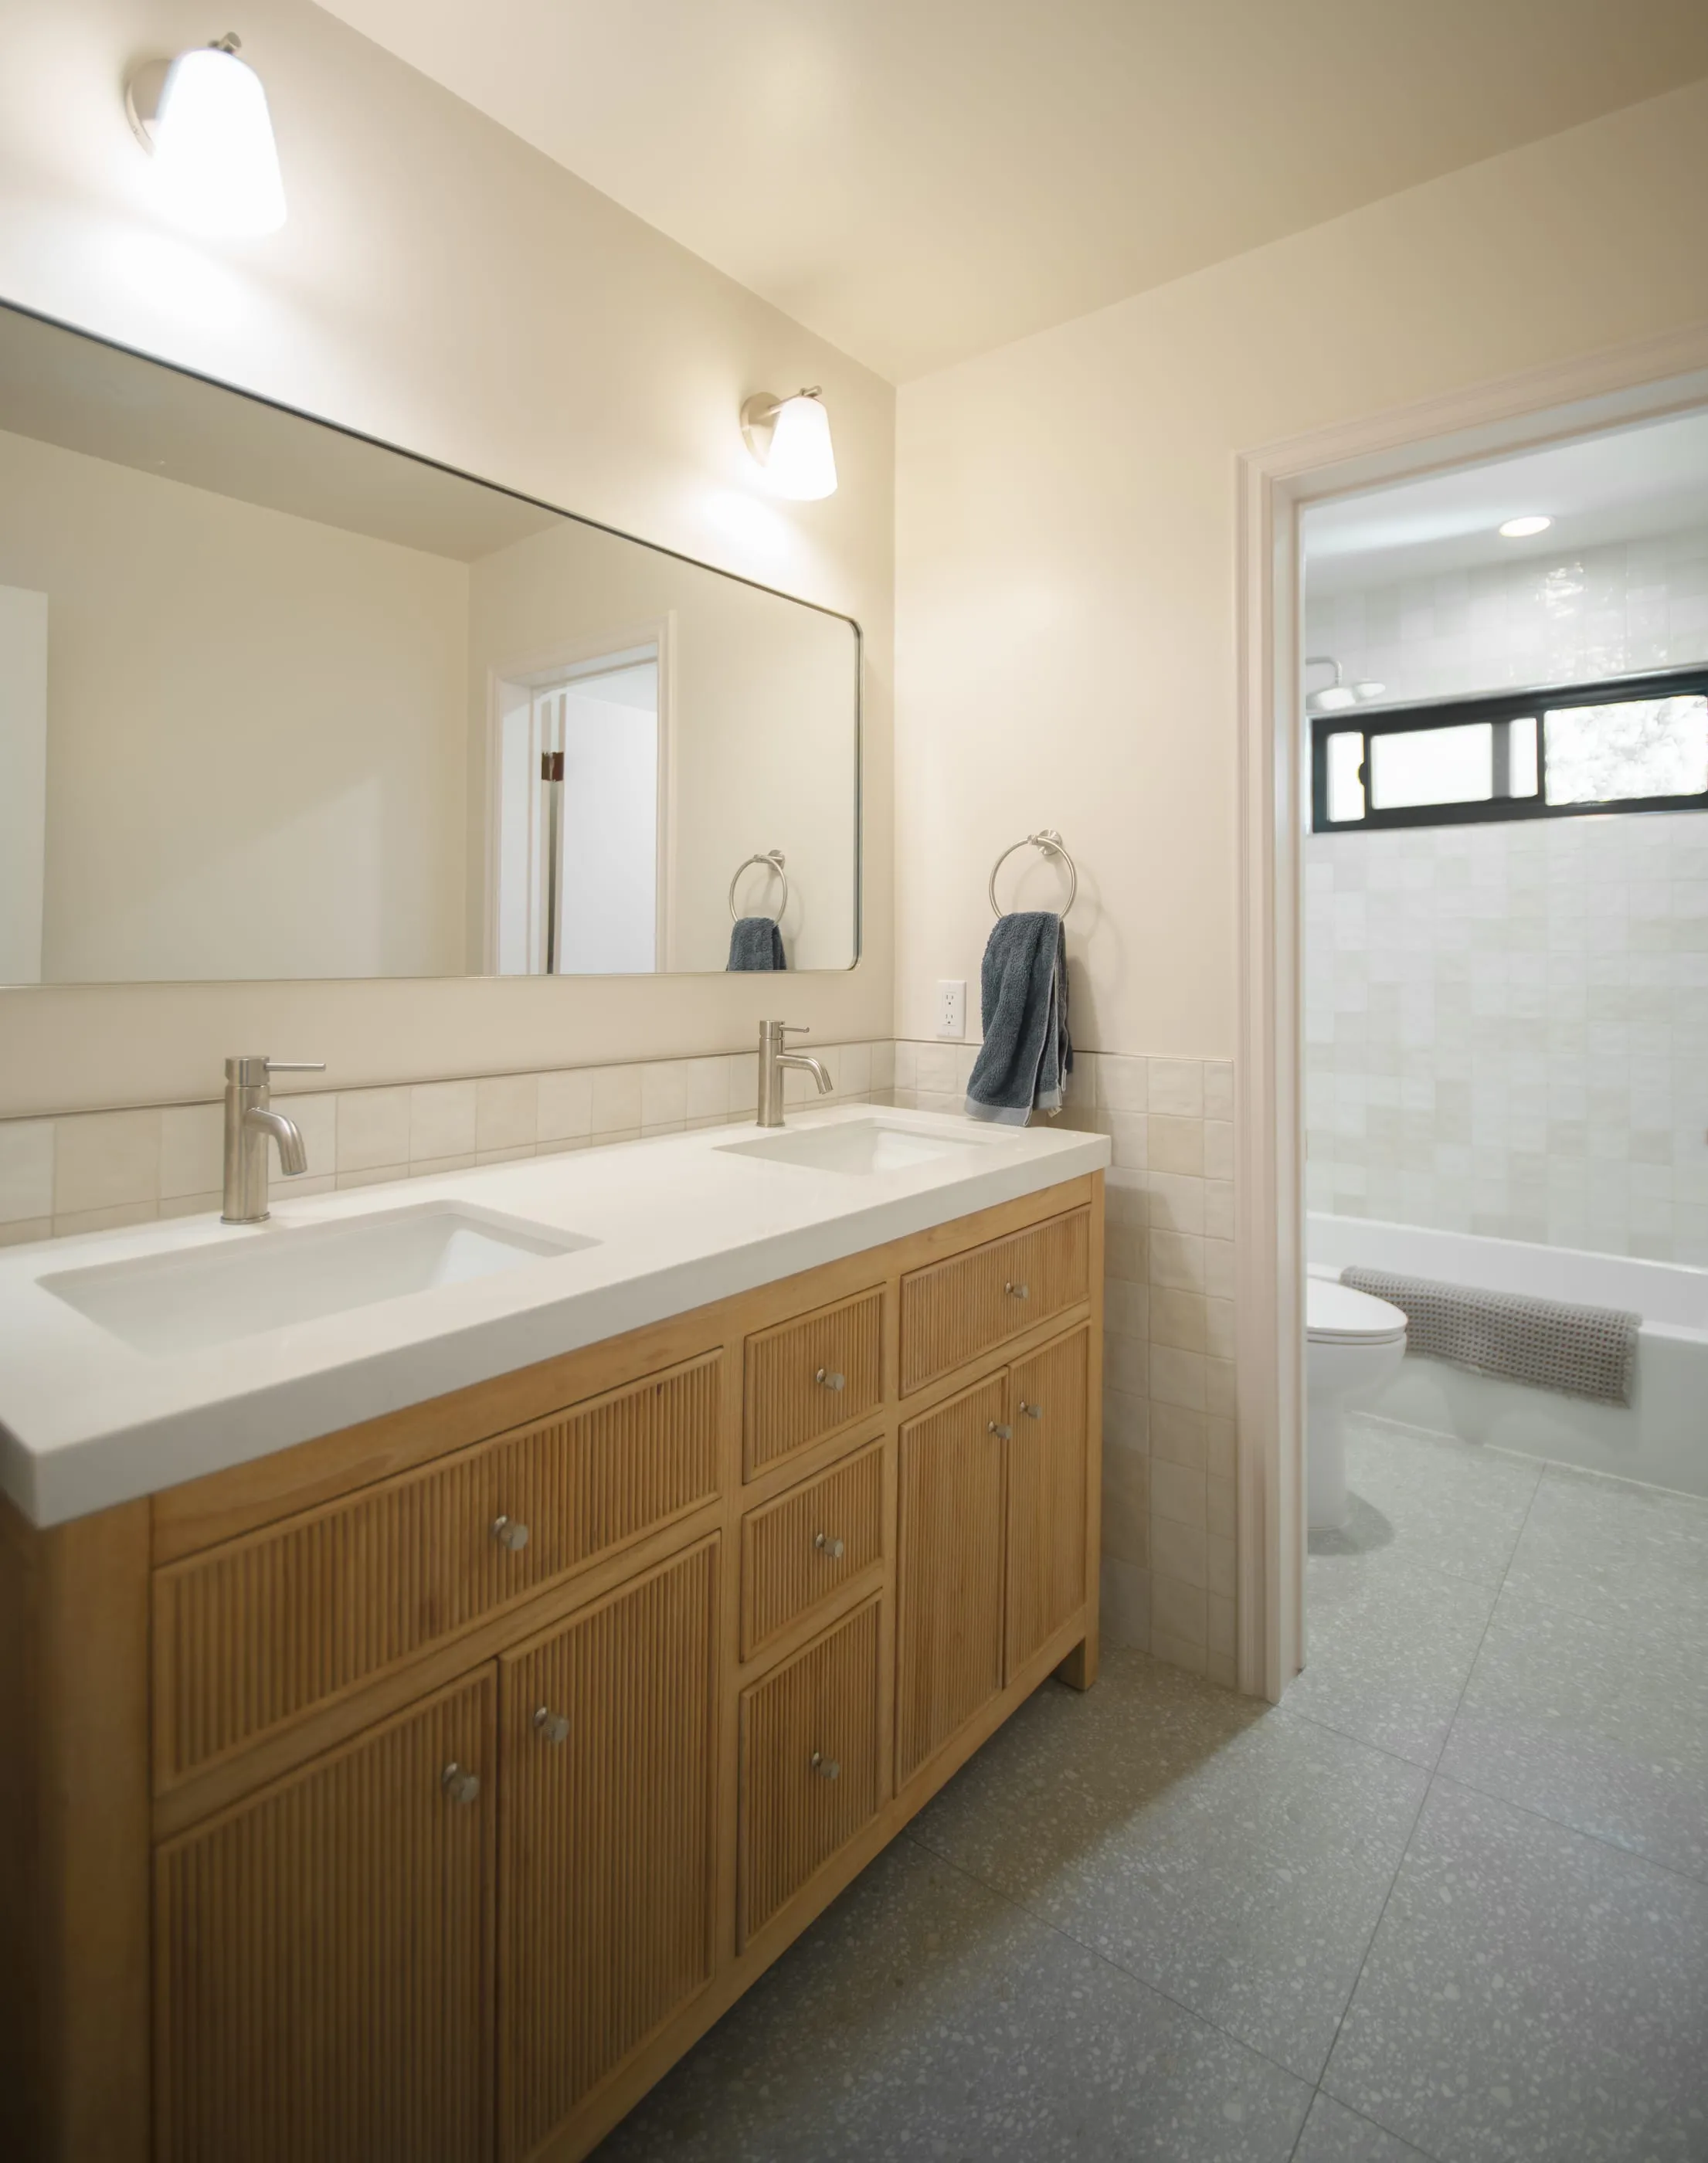
Oak double vanity with reeded cabinet fronts and a long wall mirror
Oak double vanity
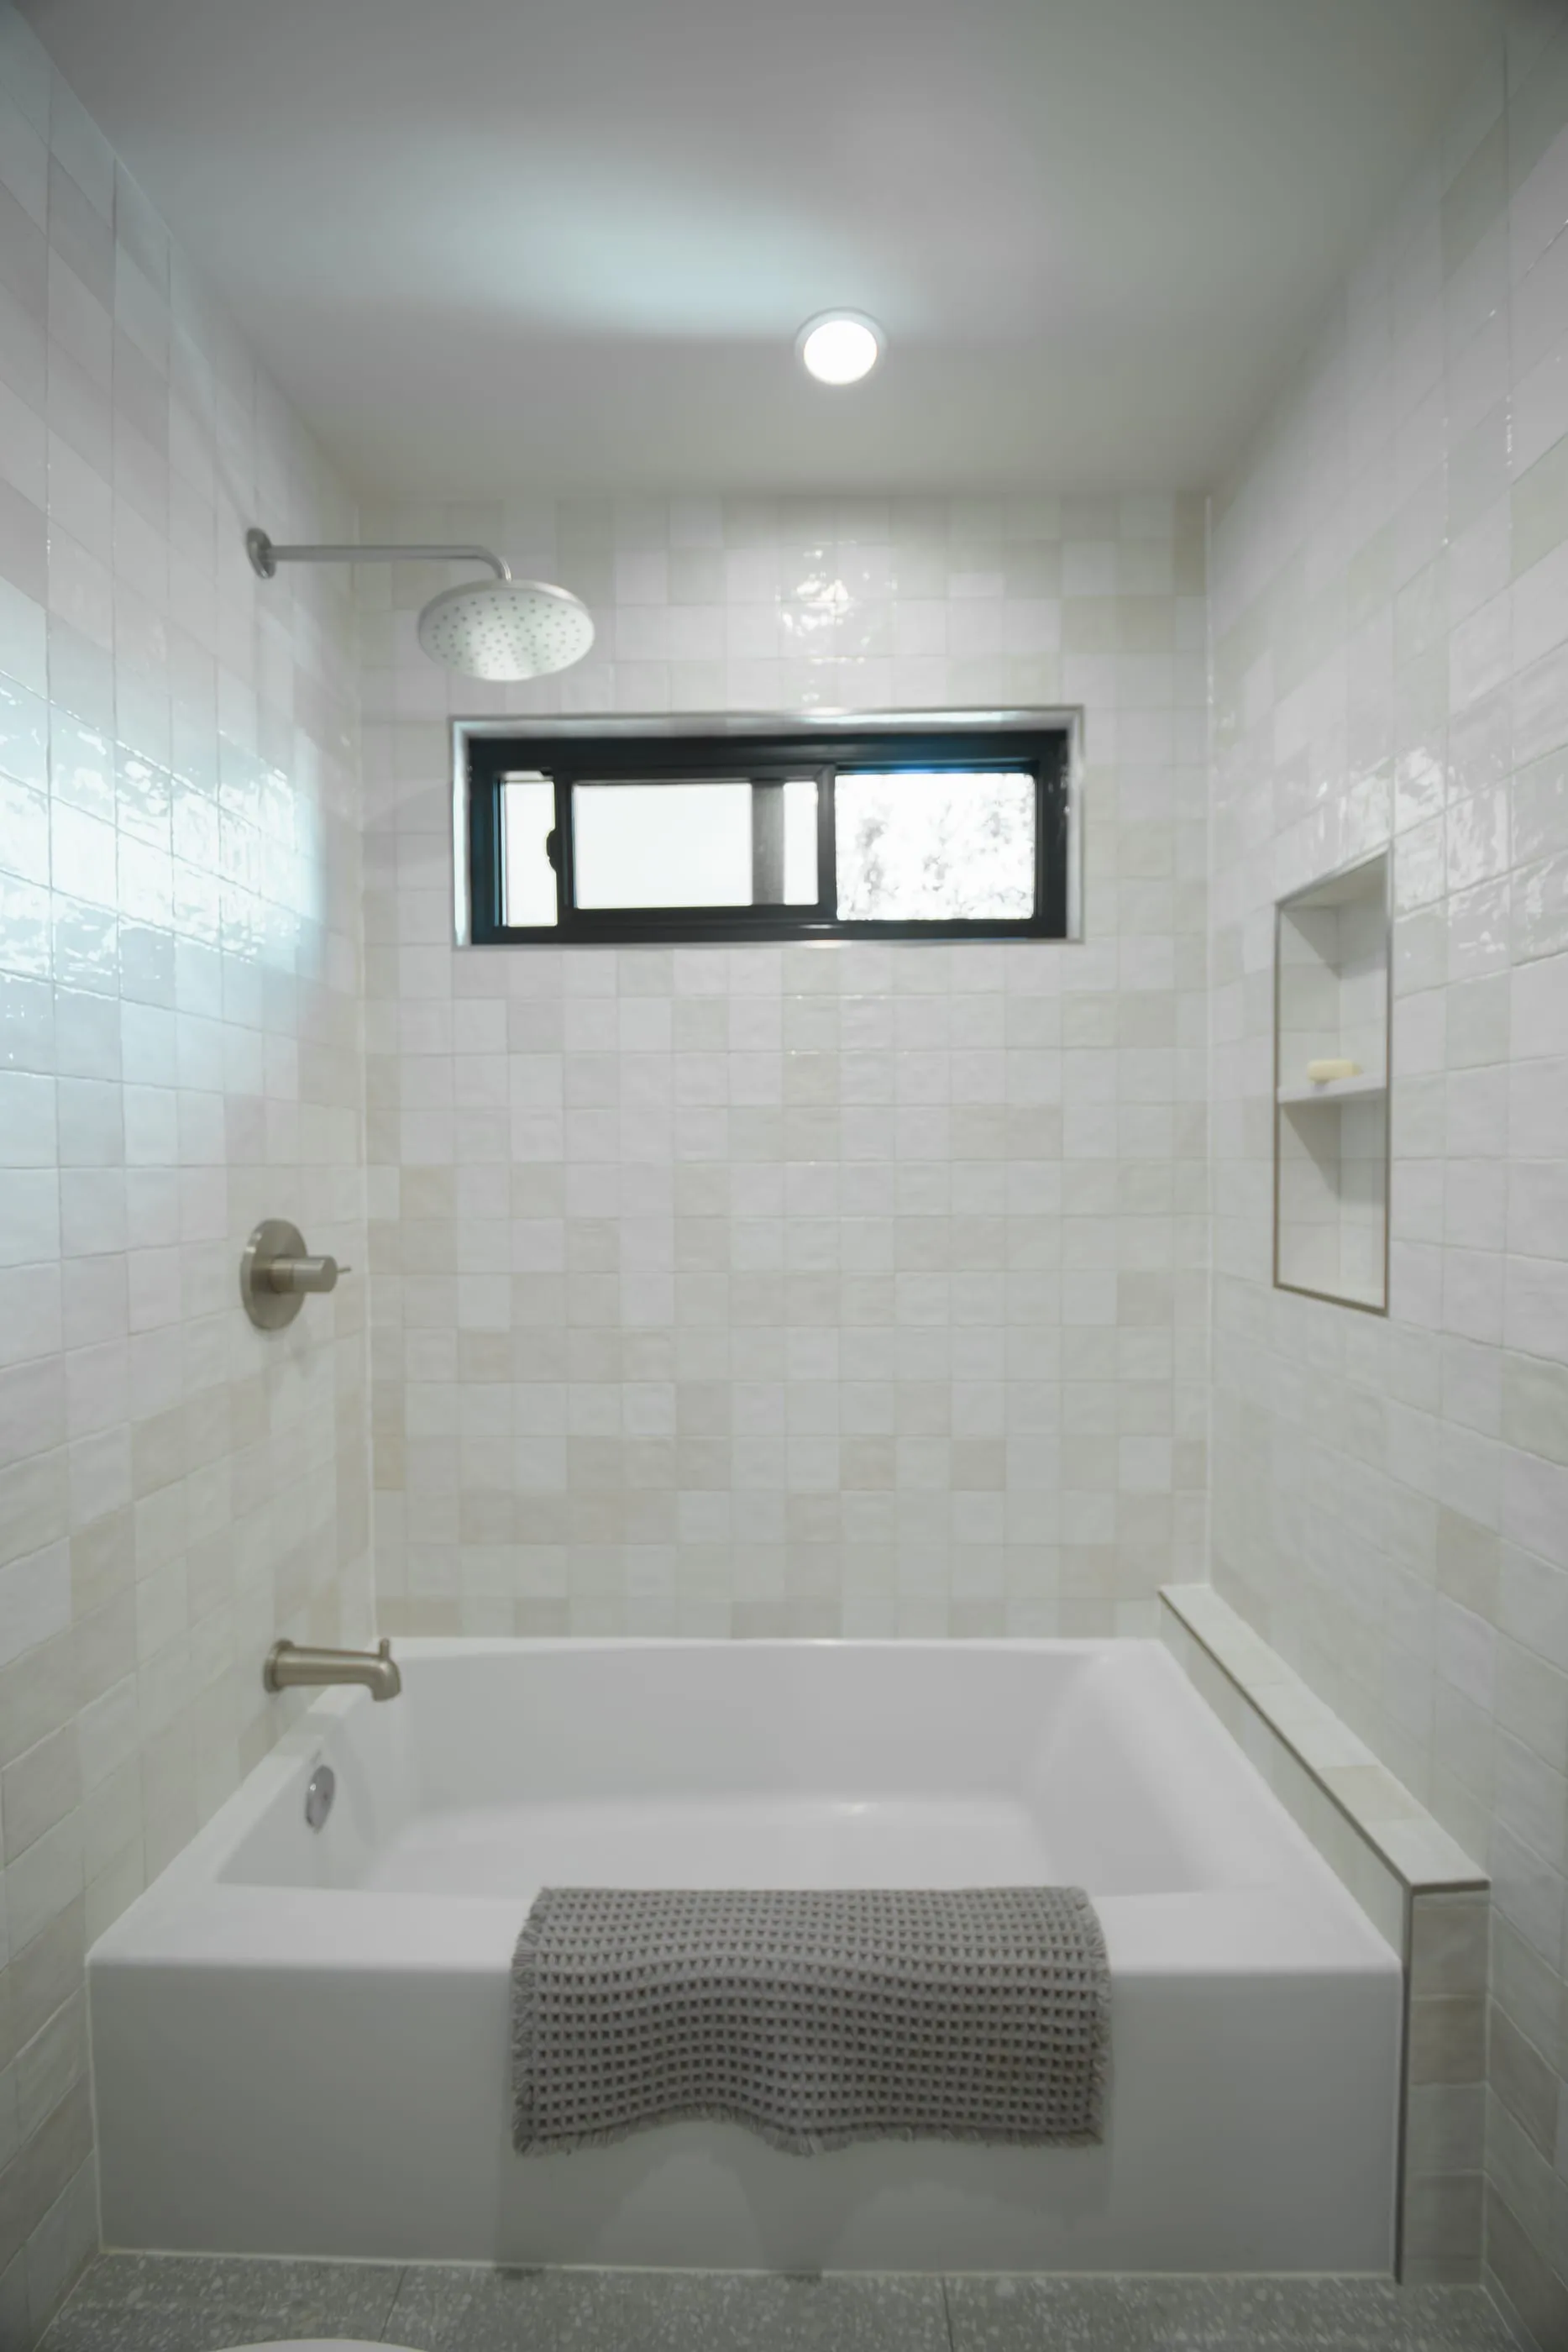
White tiled tub and shower with a dark-framed clerestory window
Tiled tub and shower
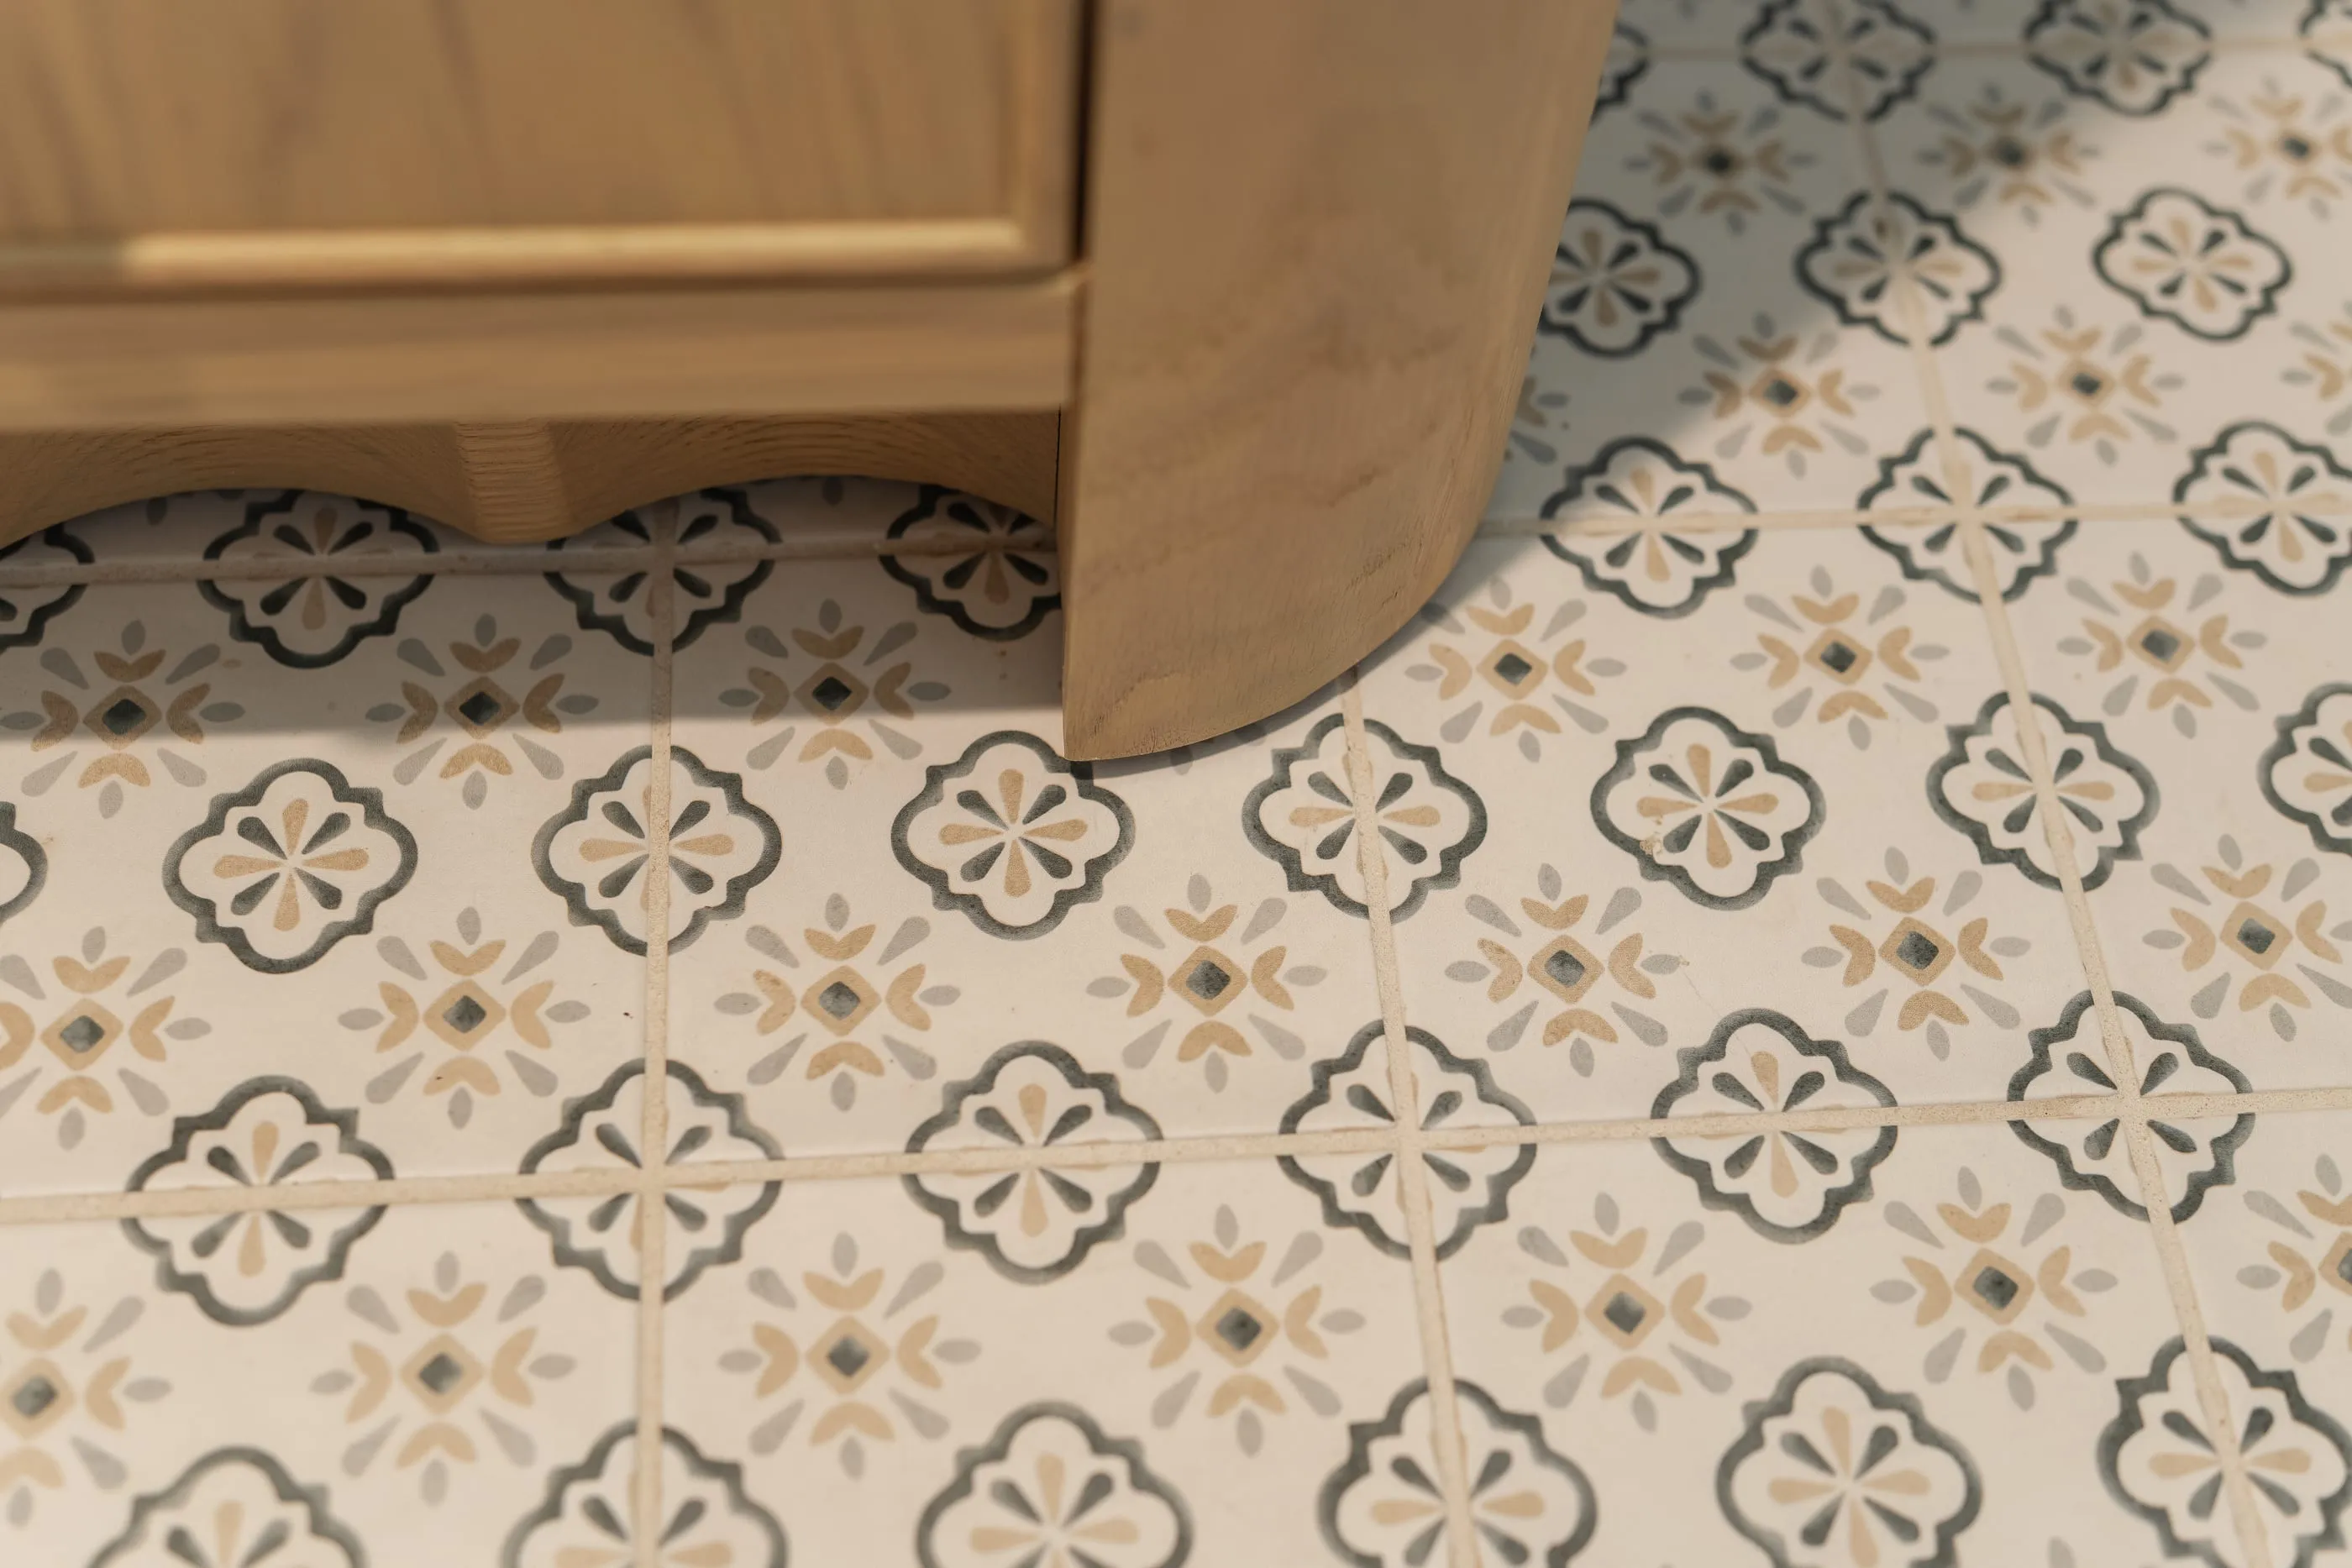
Patterned floor tile meeting the curved foot of an oak vanity
Patterned tile and curved vanity foot
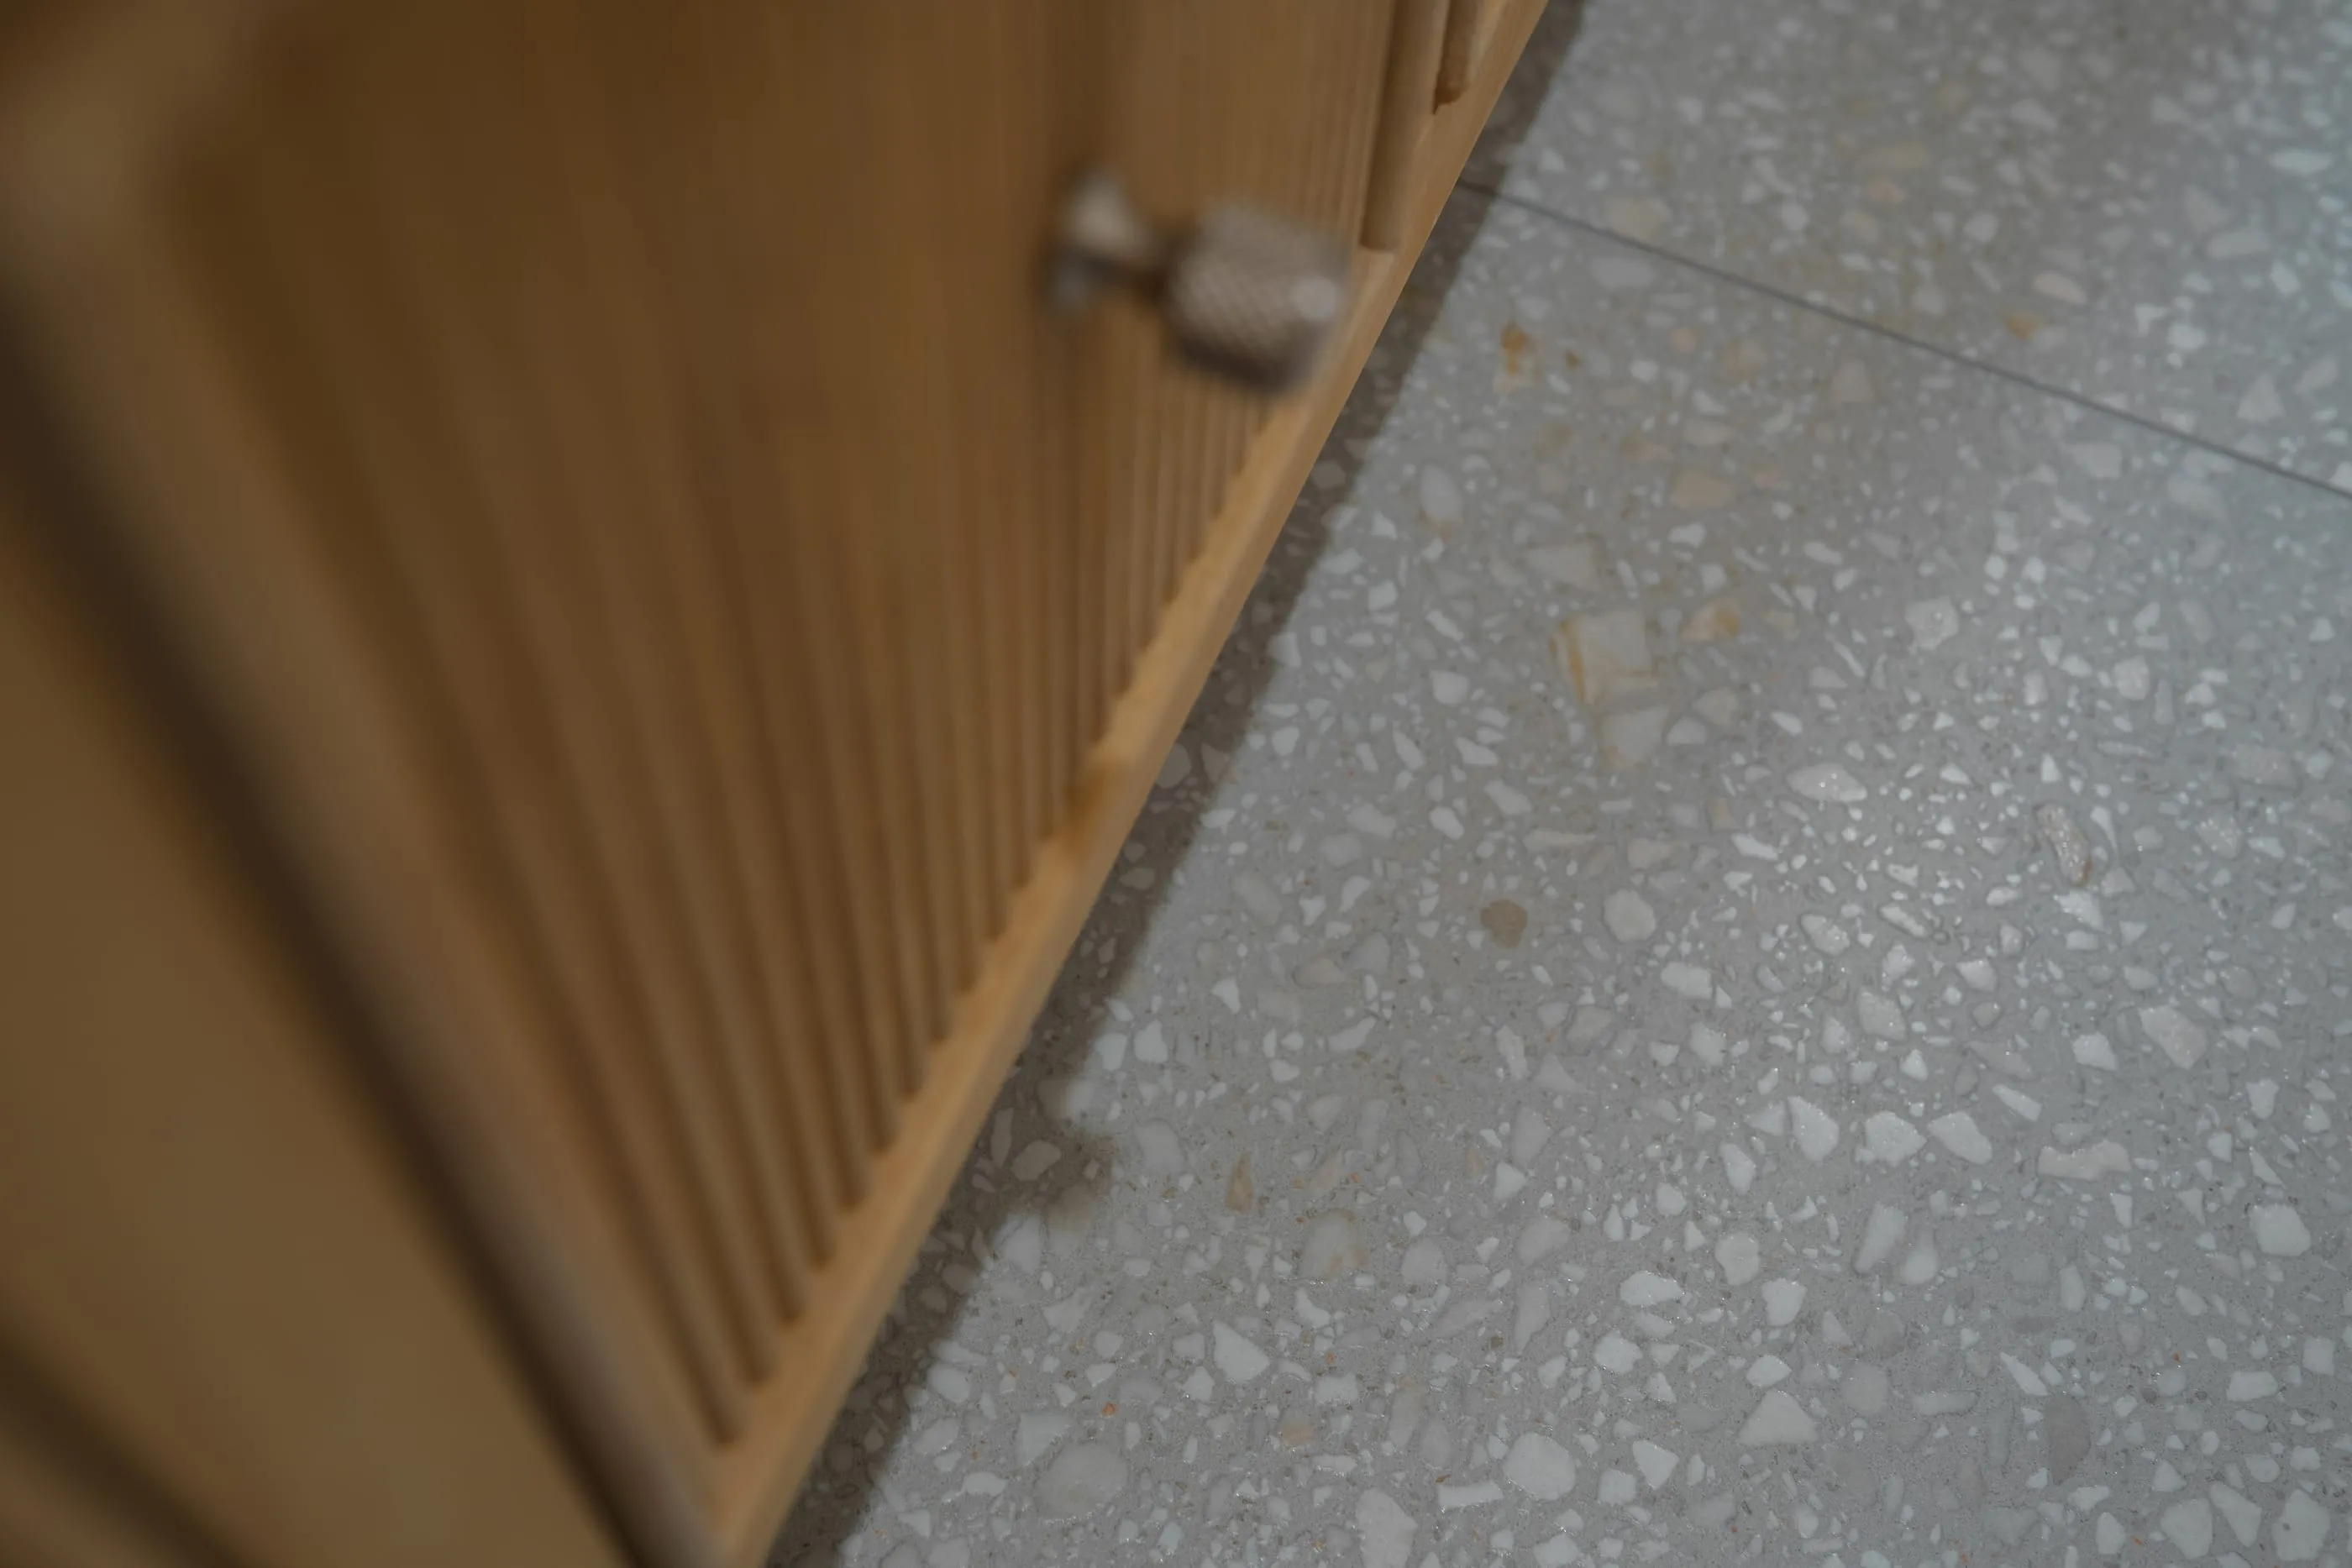
Reeded oak vanity front beside a terrazzo-like floor
Reeded vanity and floor detail
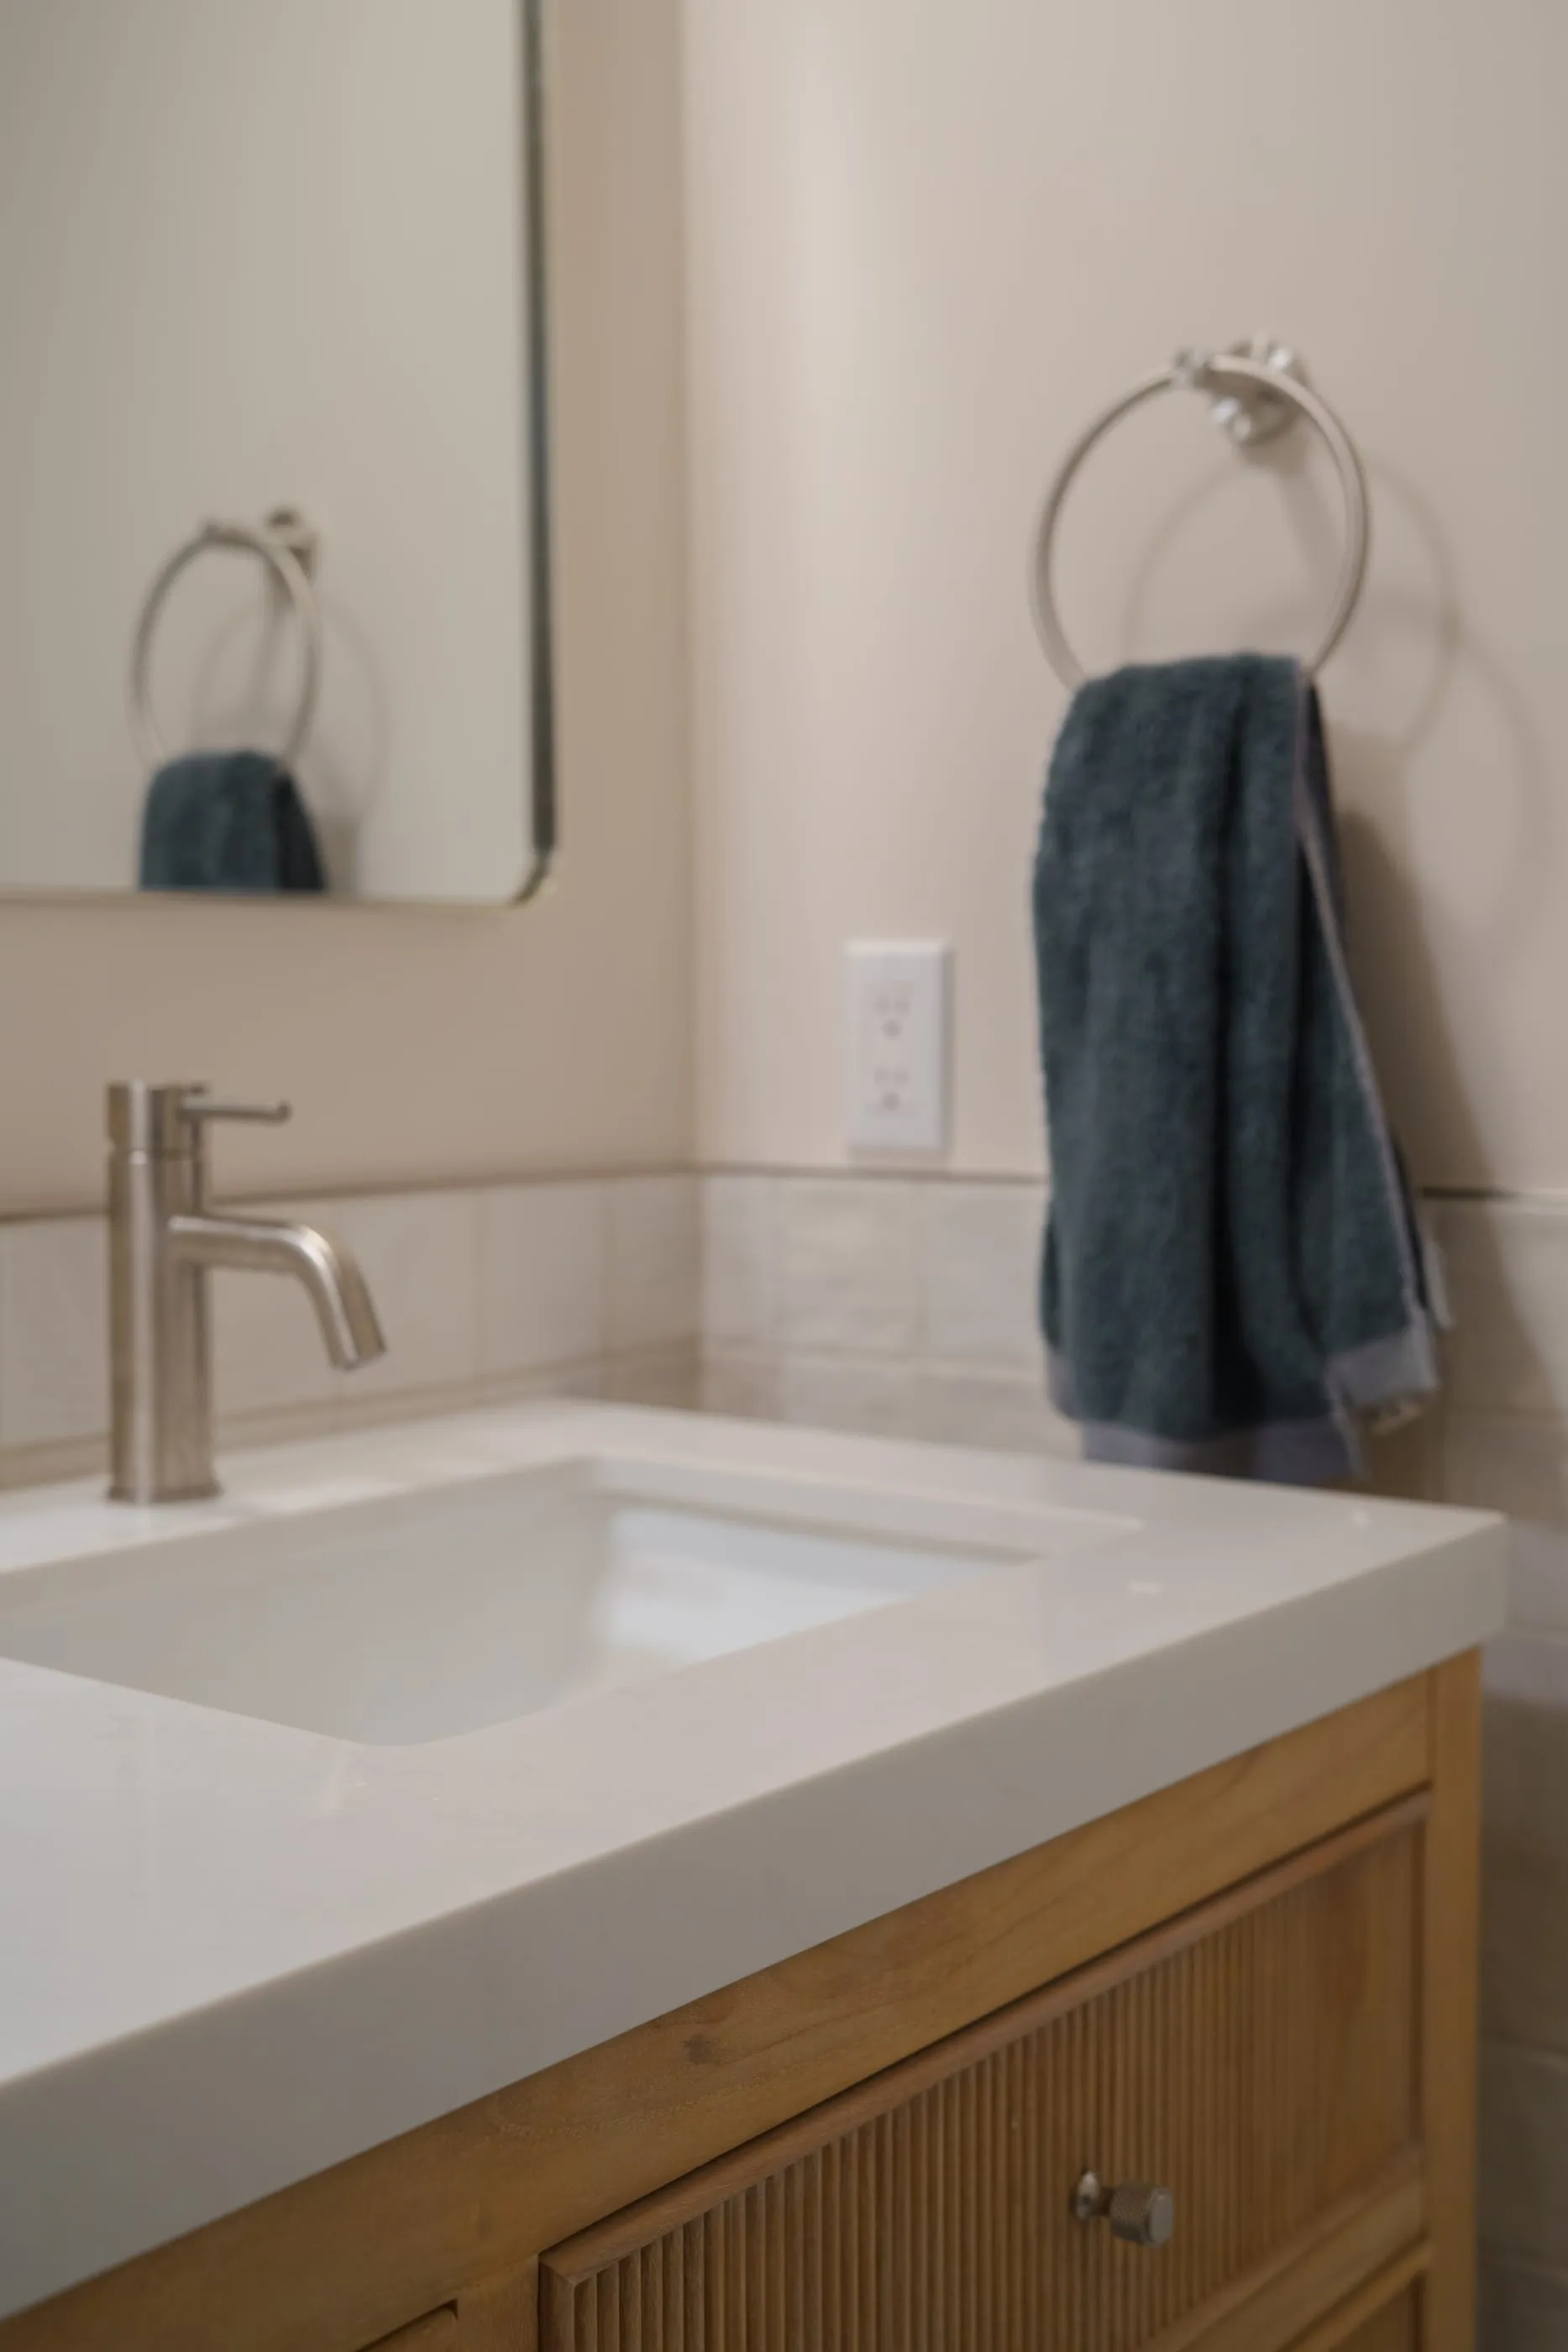
Second bathroom vanity with an oak cabinet, white integrated sink, and blue towels
Second bath vanity